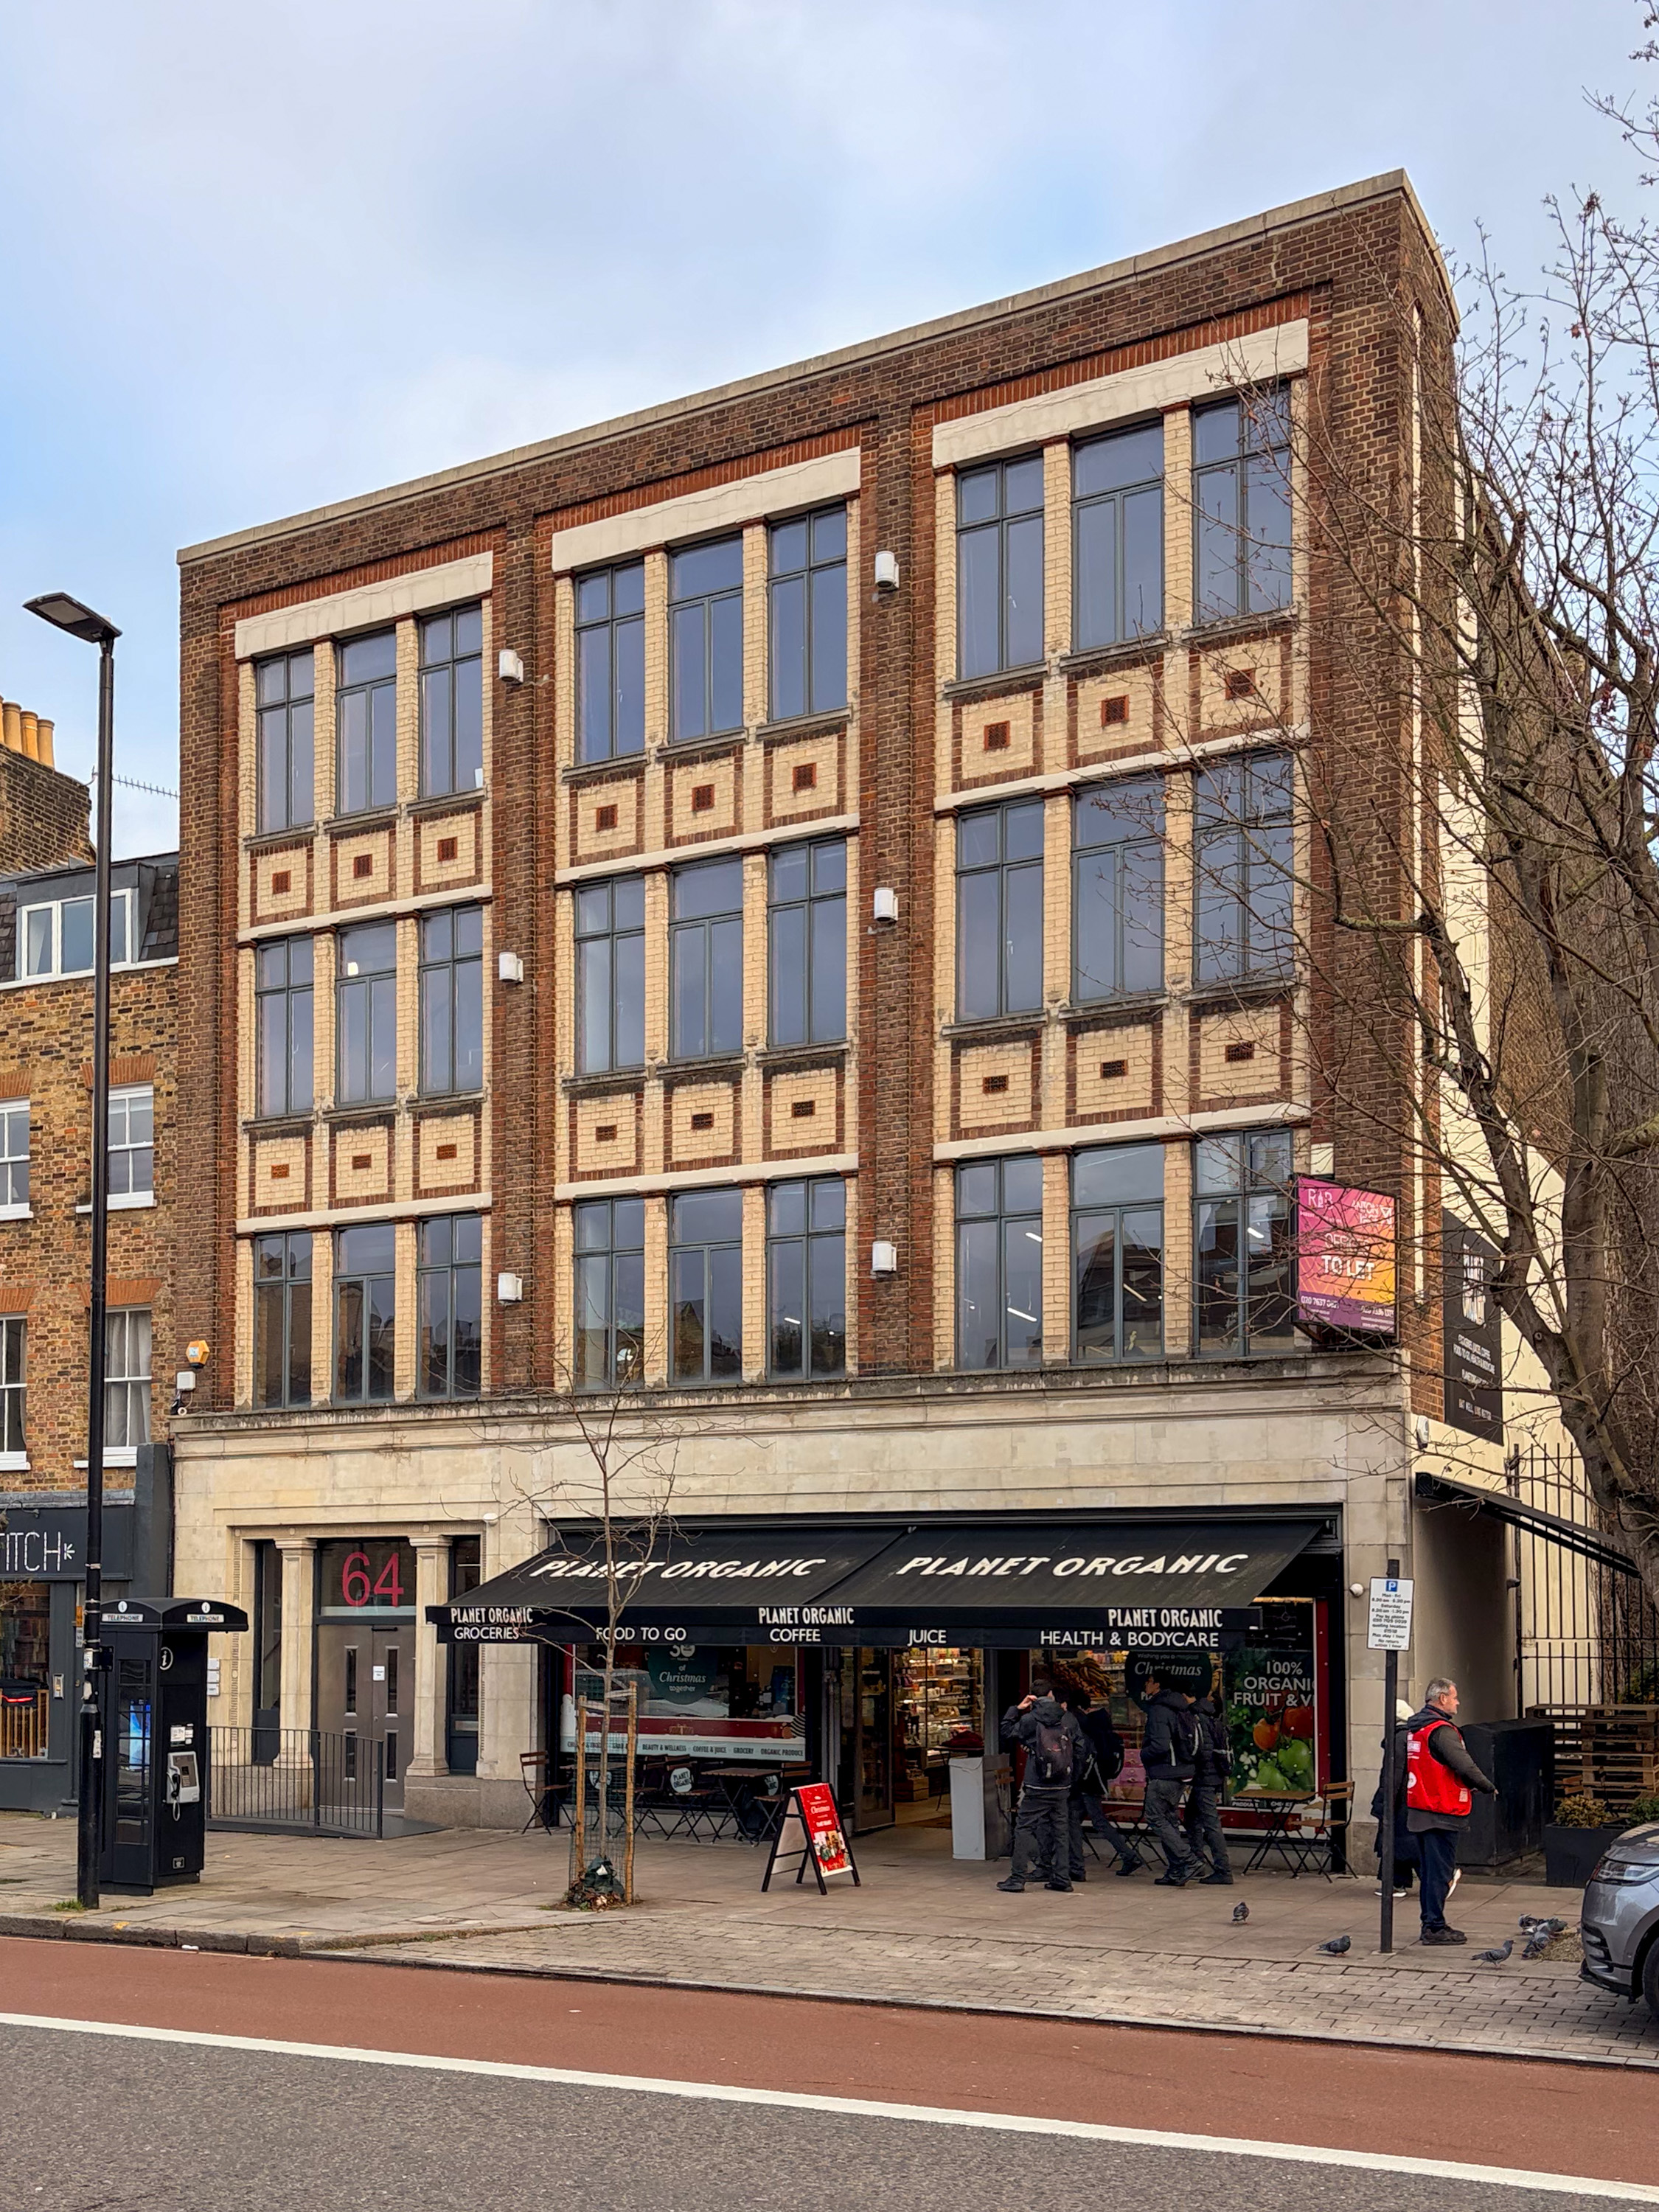
Former Victorian warehouse with an attractive brick façade.

Former Victorian warehouse with an attractive brick façade.
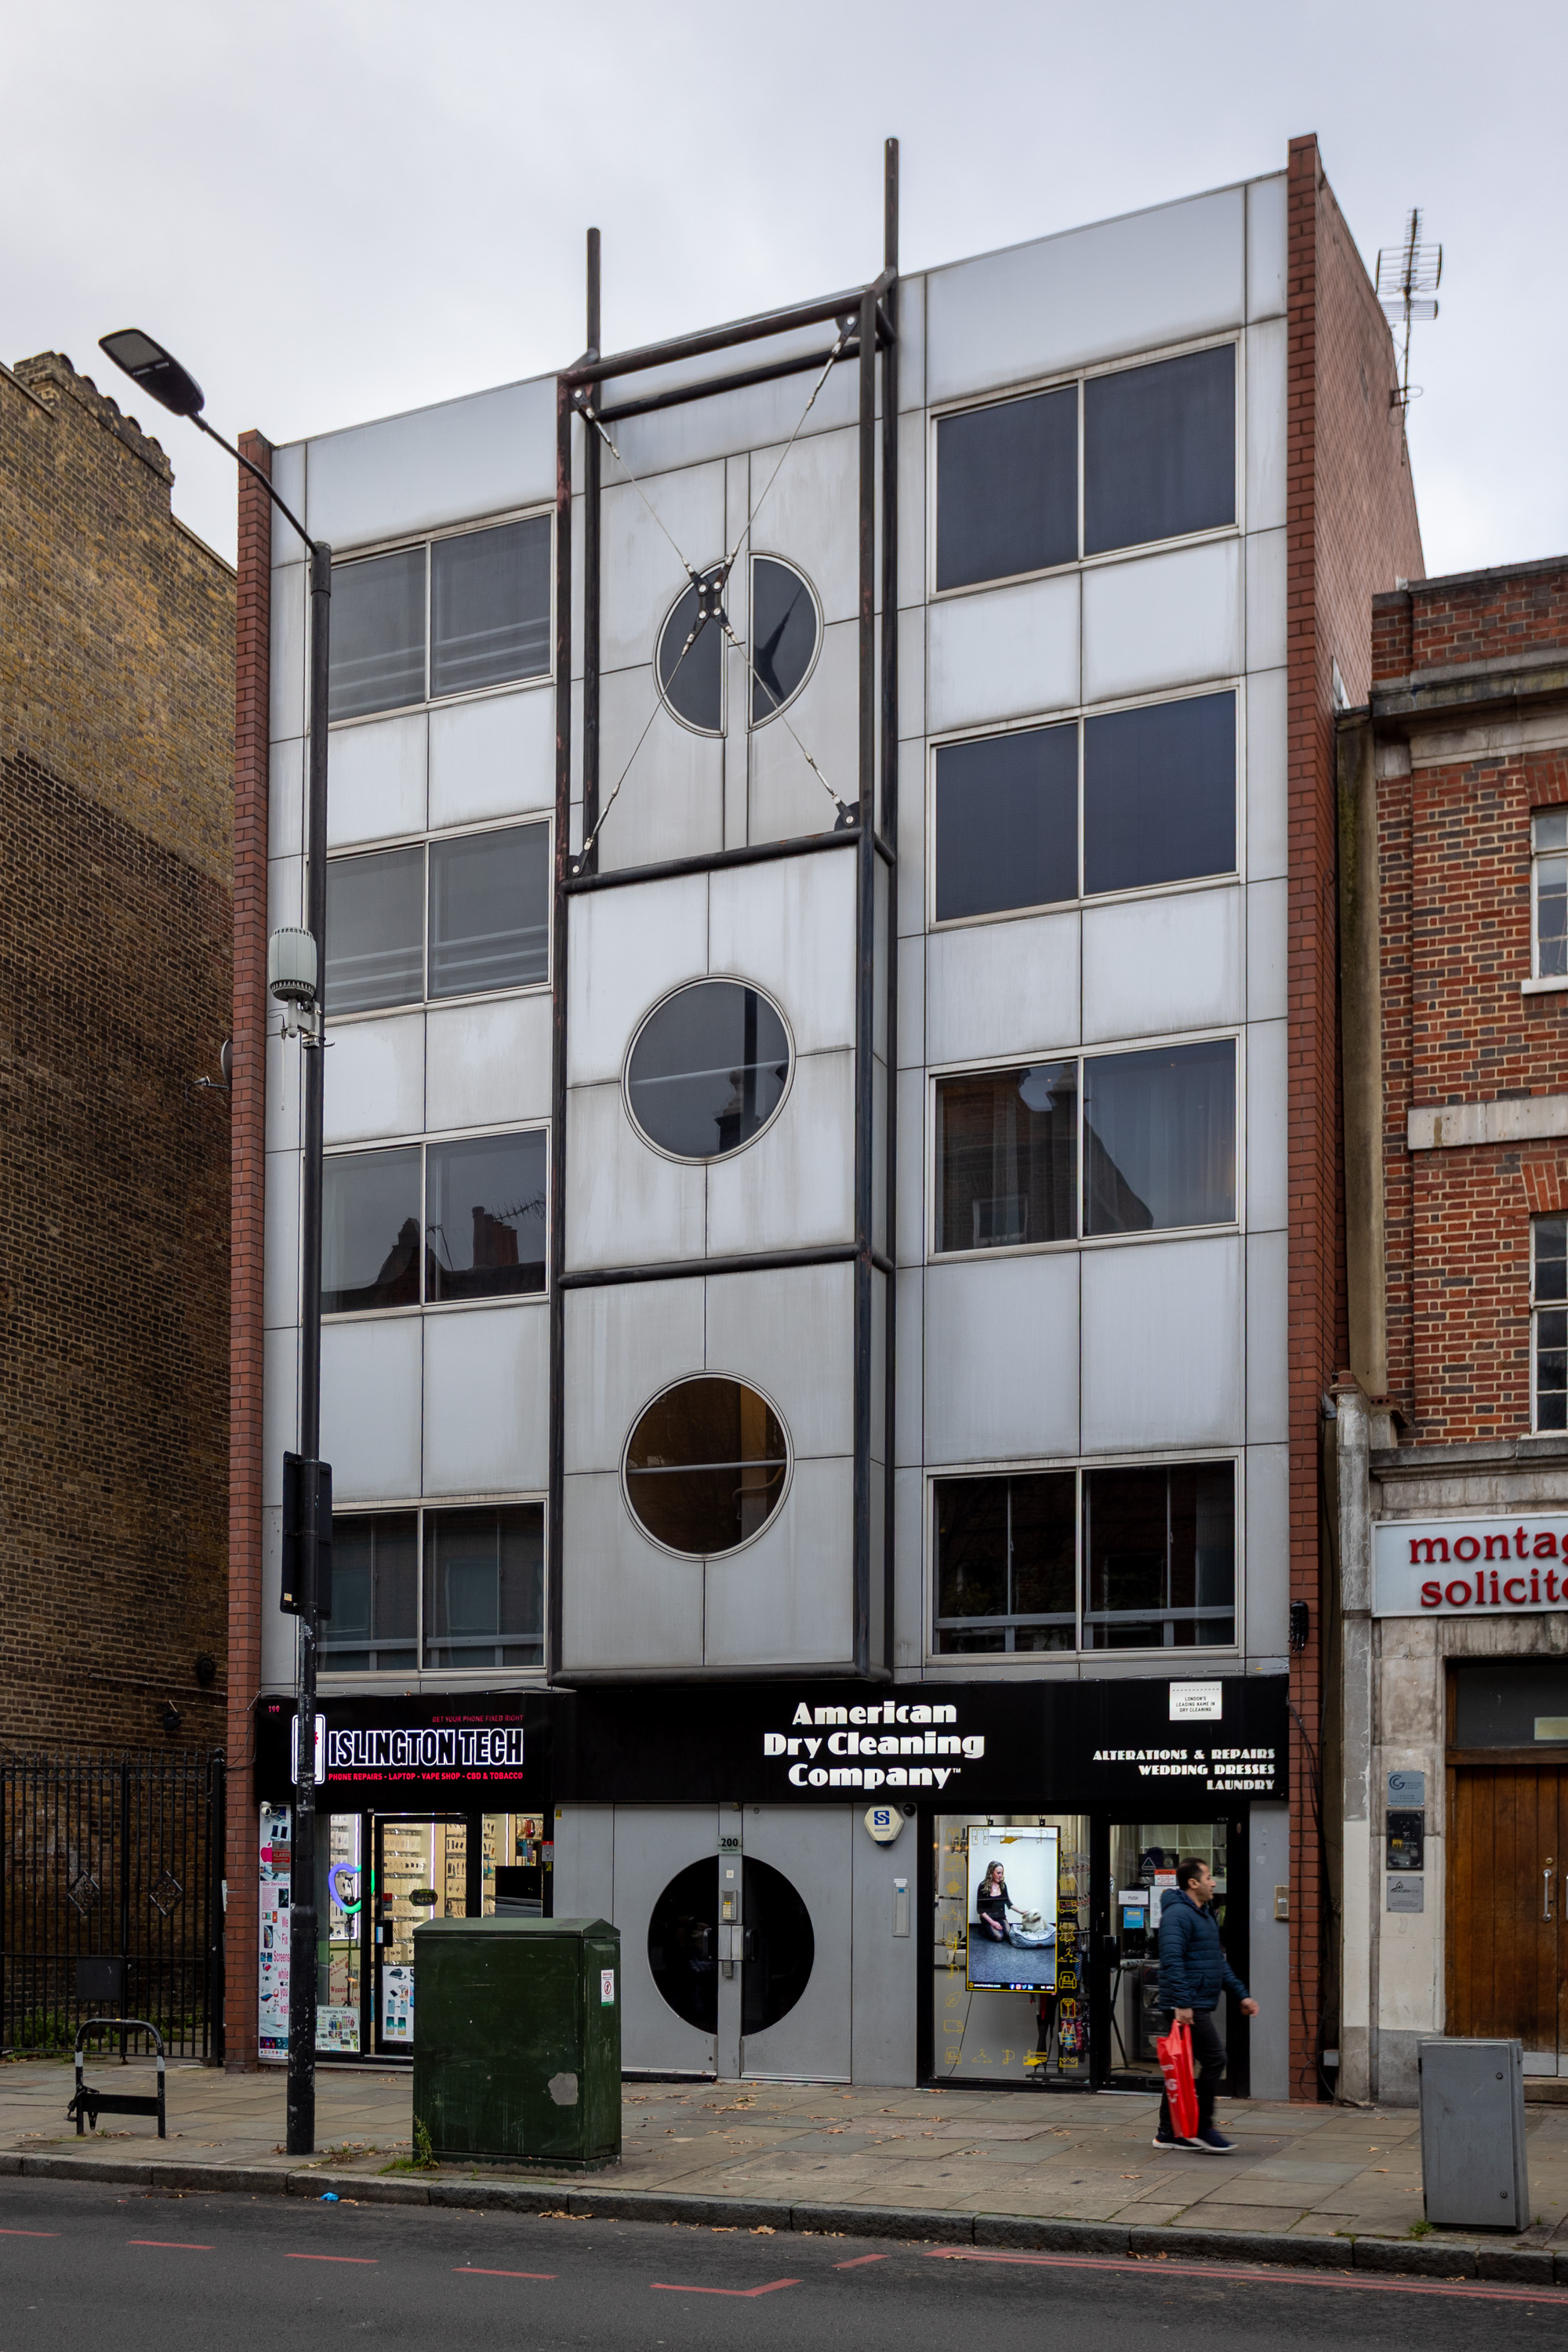
An alien spacecraft has landed in Islington – even extraterrestrials can see the opportunities in London’s red hot property market.
If this Rightmove listing is anything to go by, you couldn’t swing a cat in the kitchen, but the living room with the large terrace is to die for.
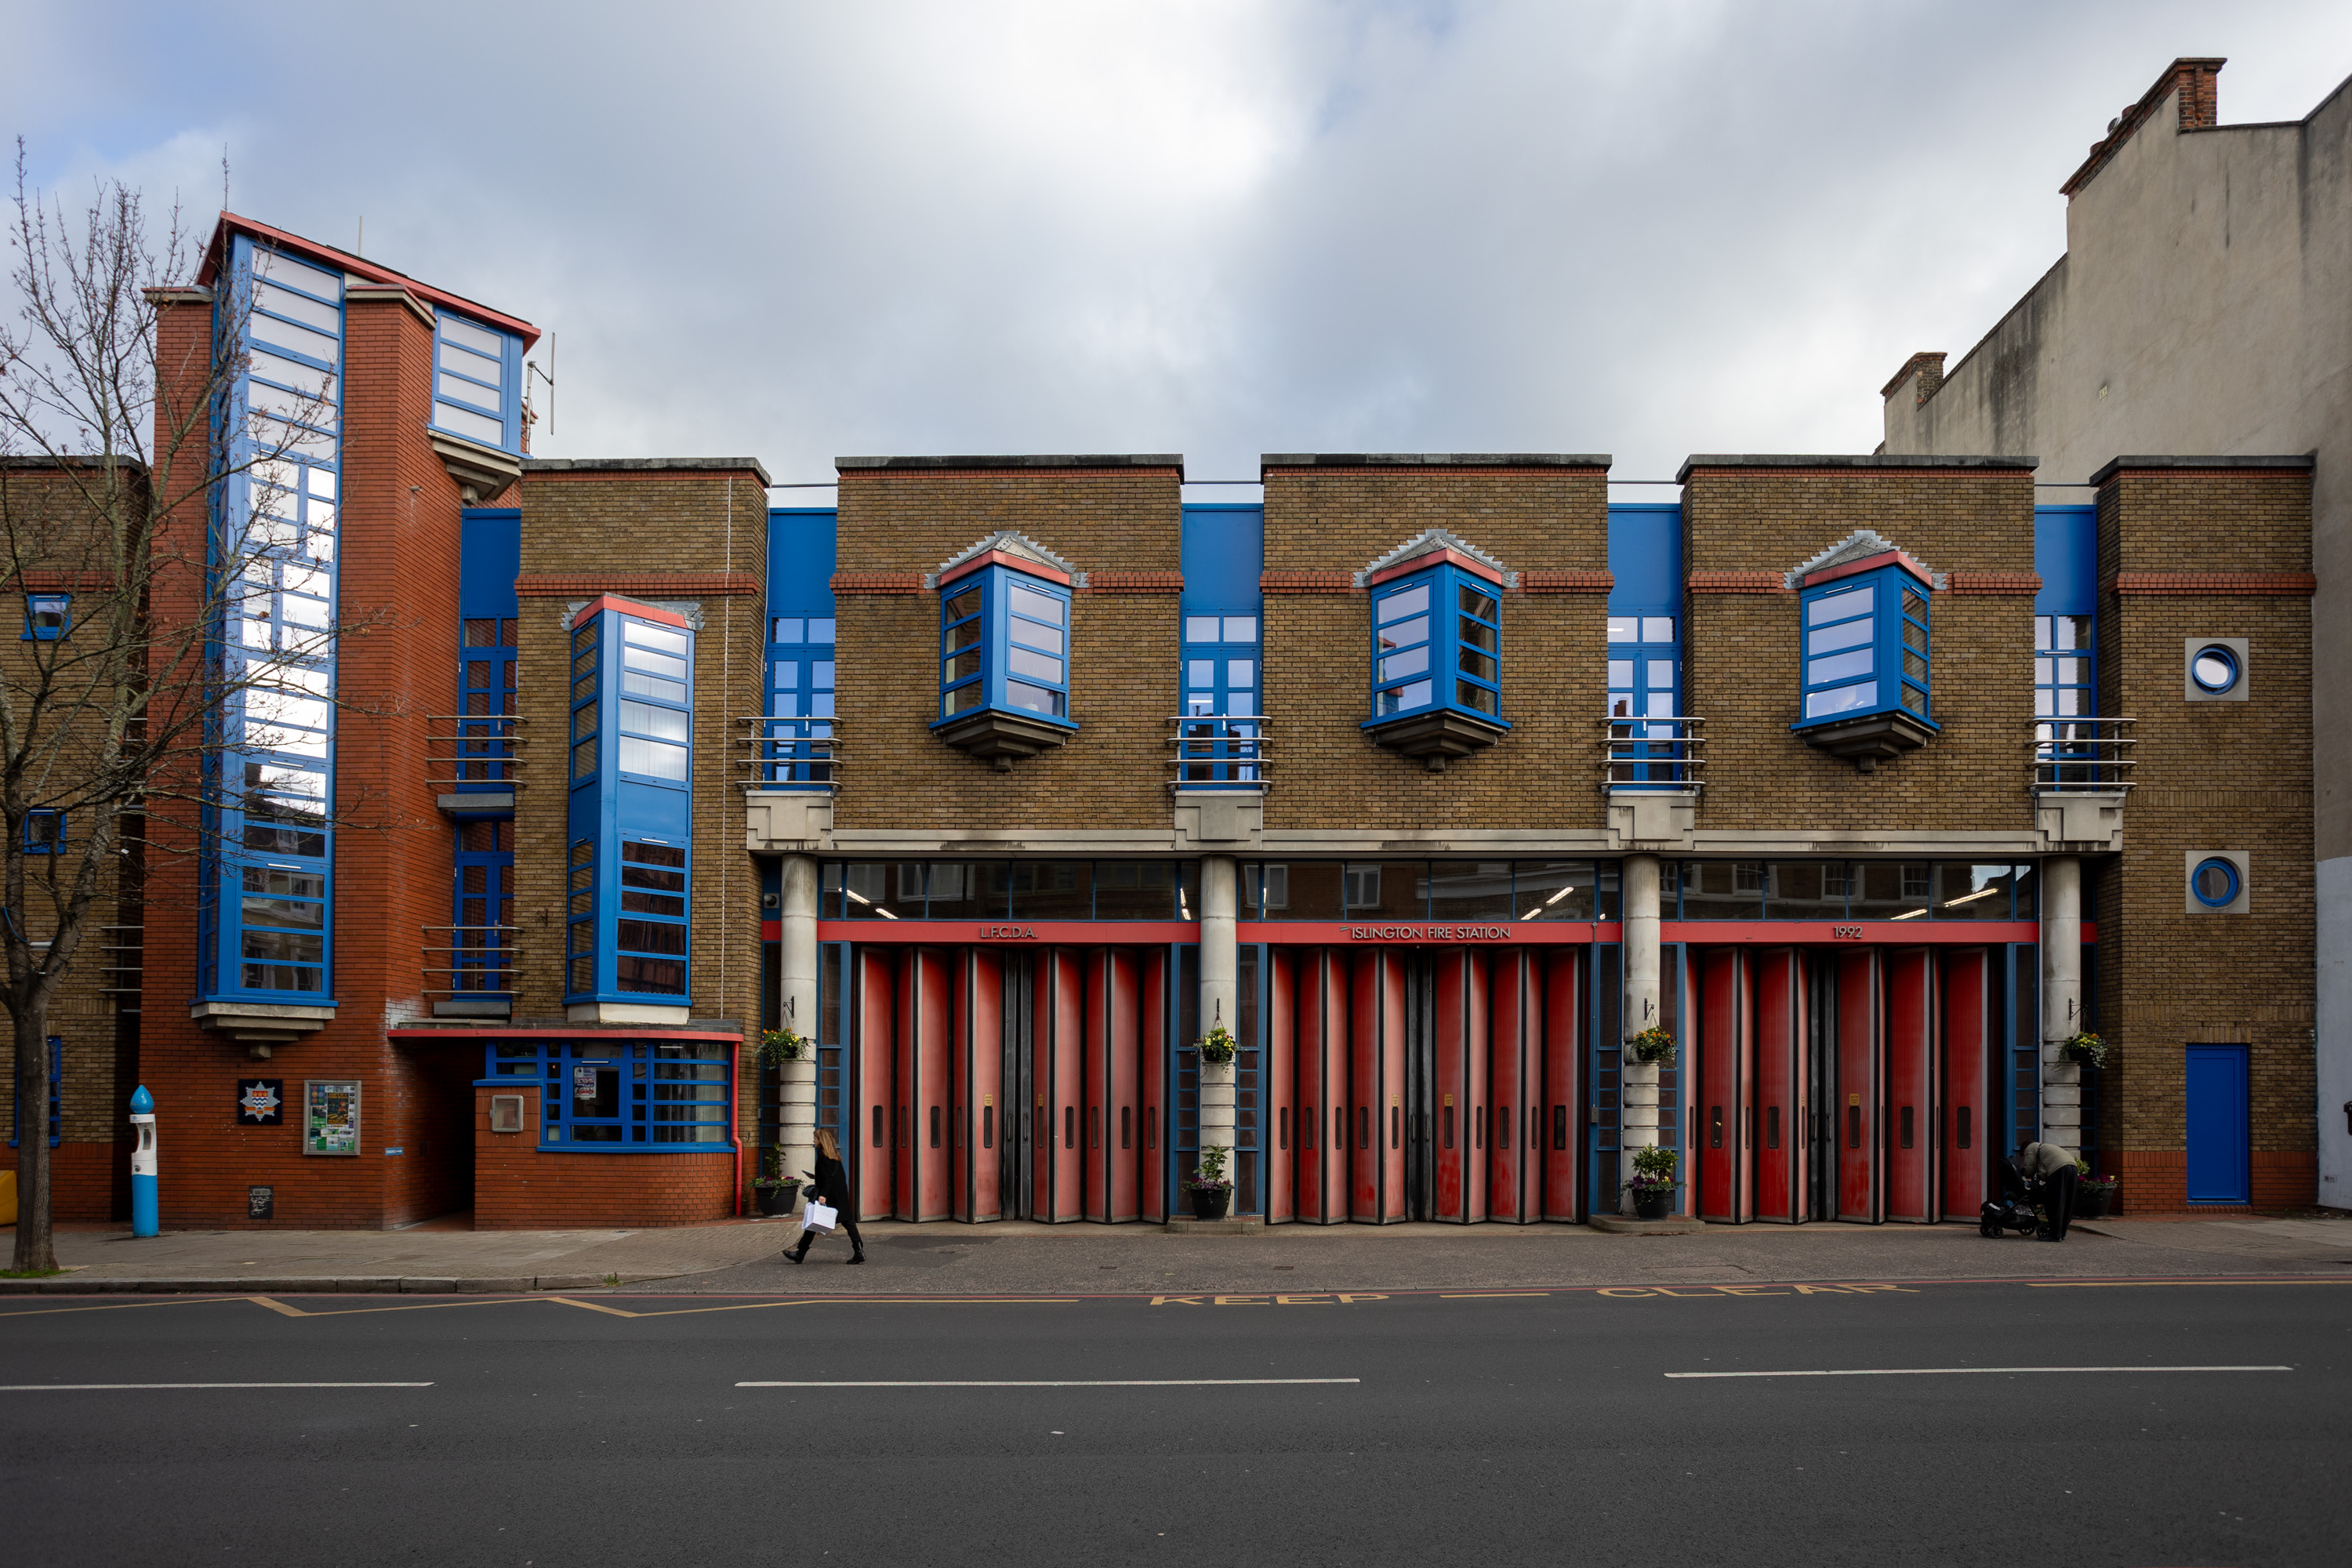
Designed by the Fire Brigade’s in-house architect, Peter J Smith, built in 1992. I would normally dislike many of its’ individual features (blue window frames? No, thank you), but as a whole it’s totally whimsical.
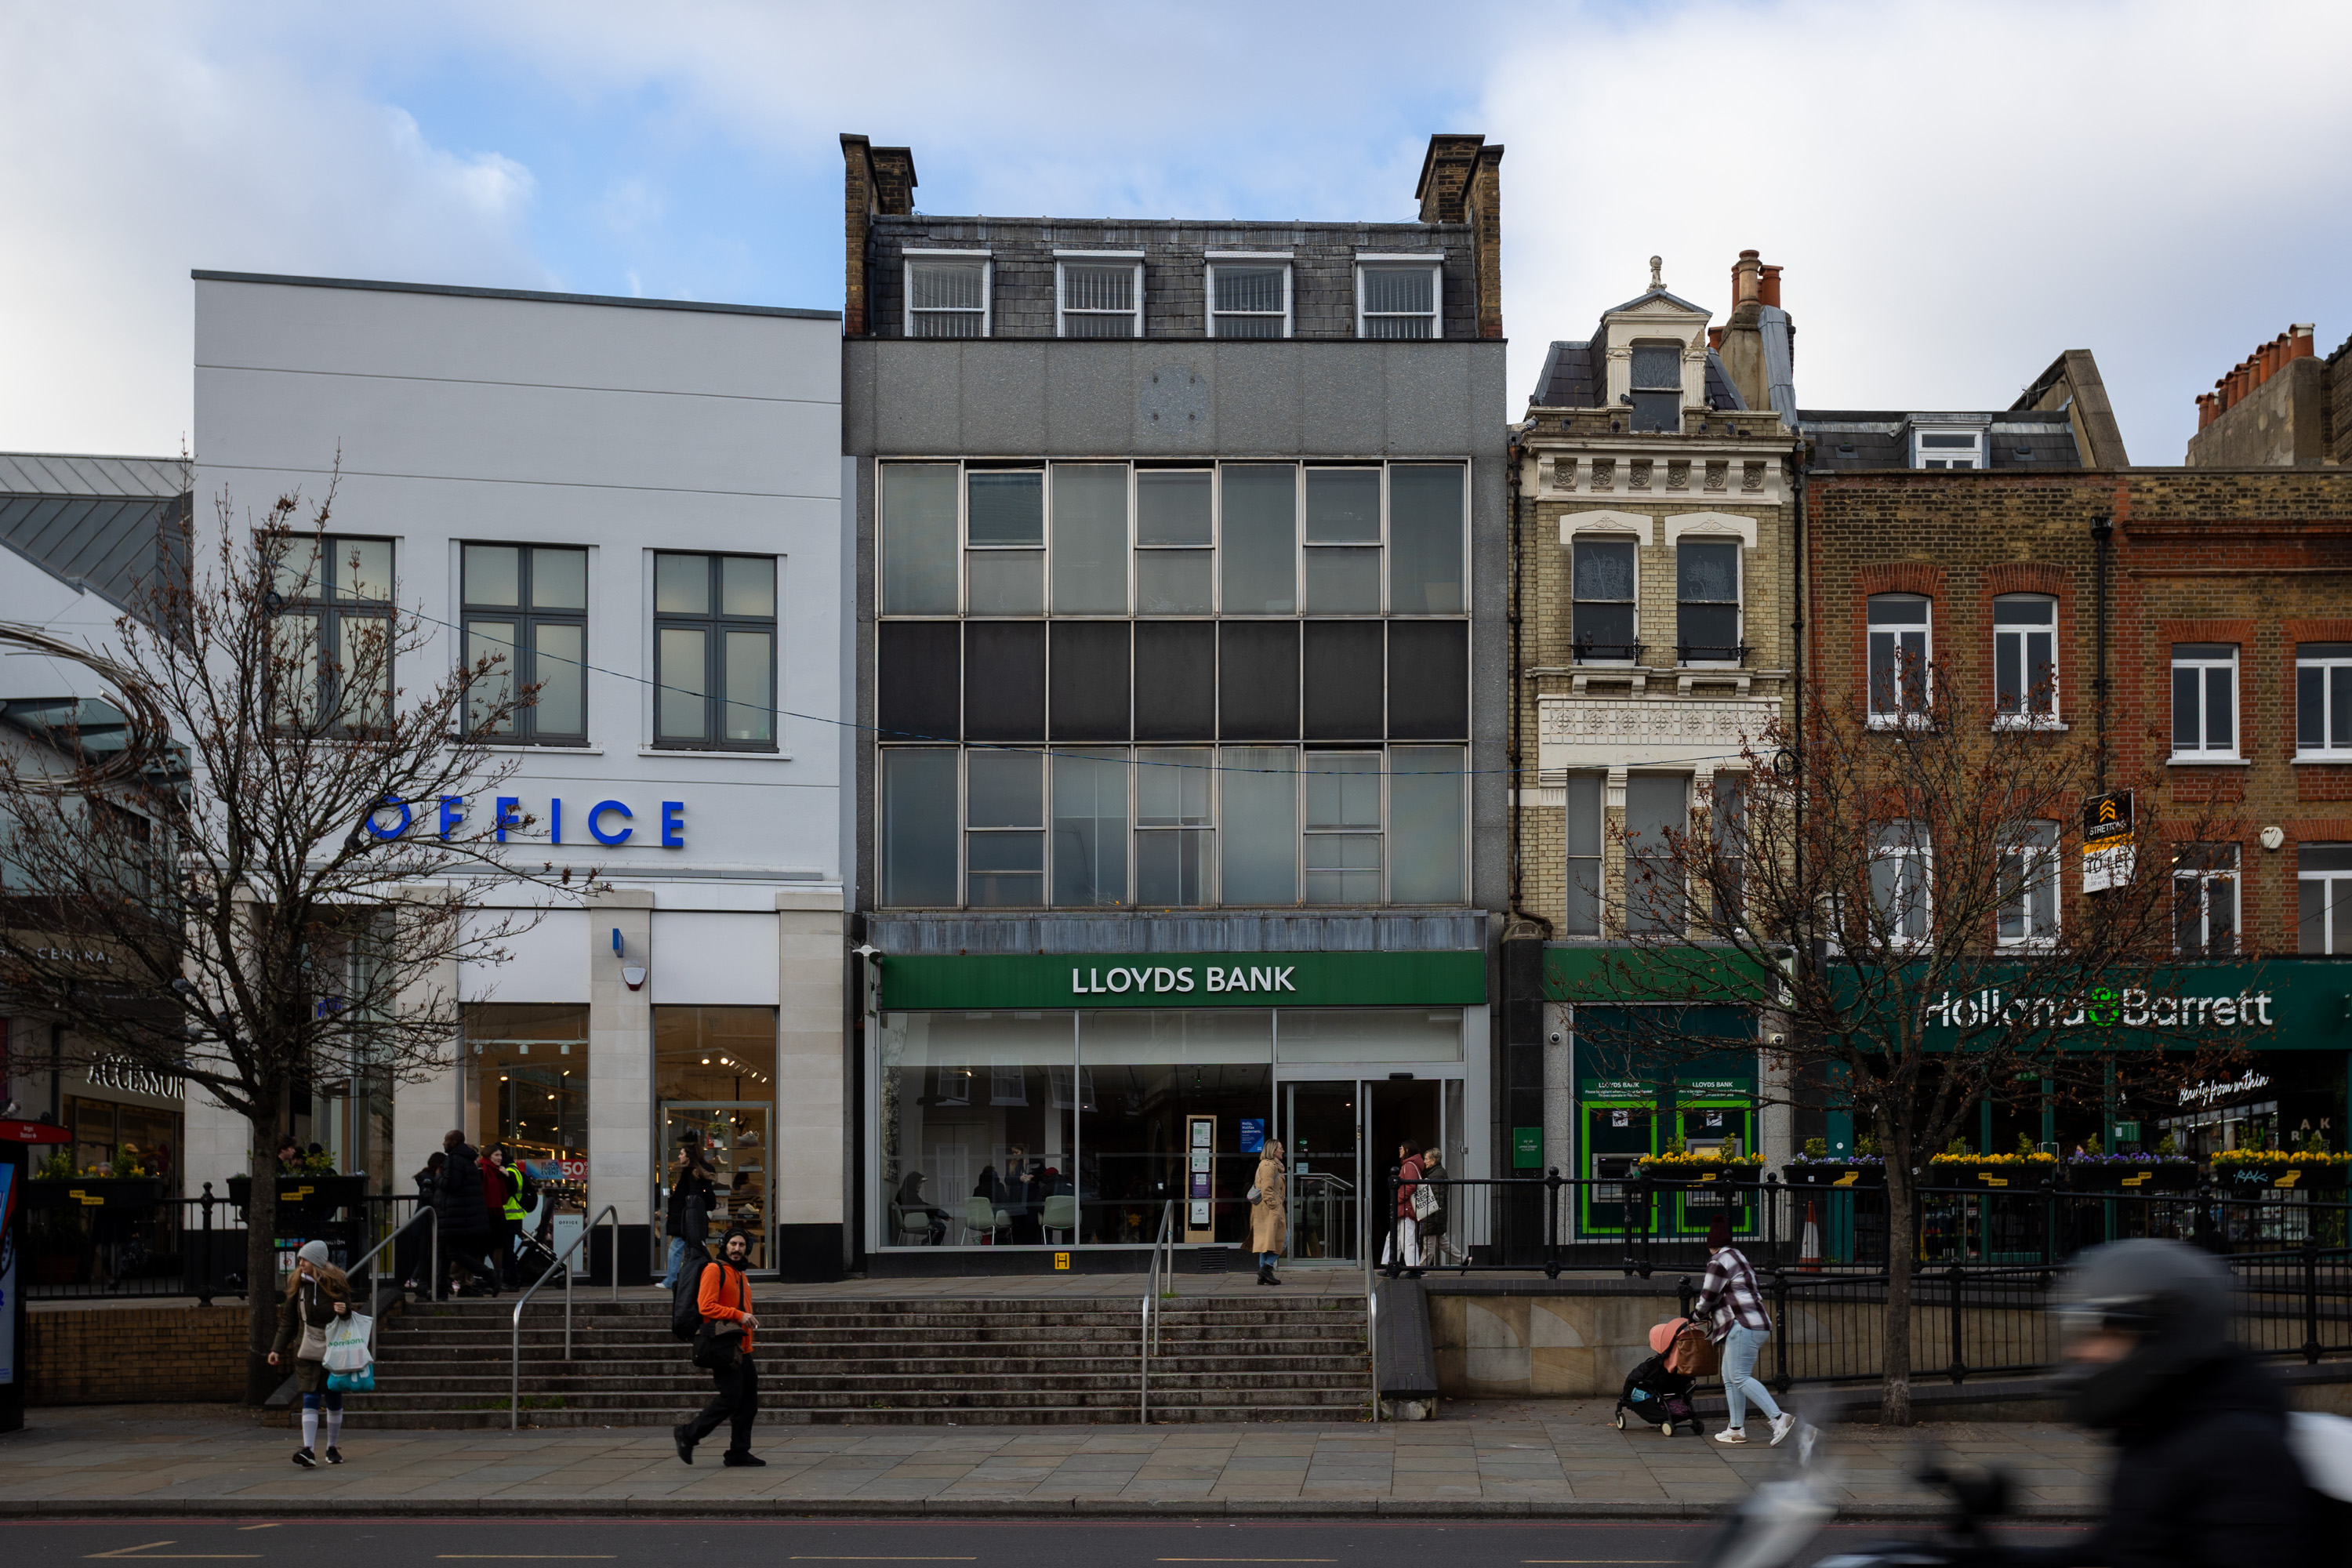
If anybody knows what sign once hung in the now-ghostly position at the top of the building, please let me know or it’ll bug me forever.
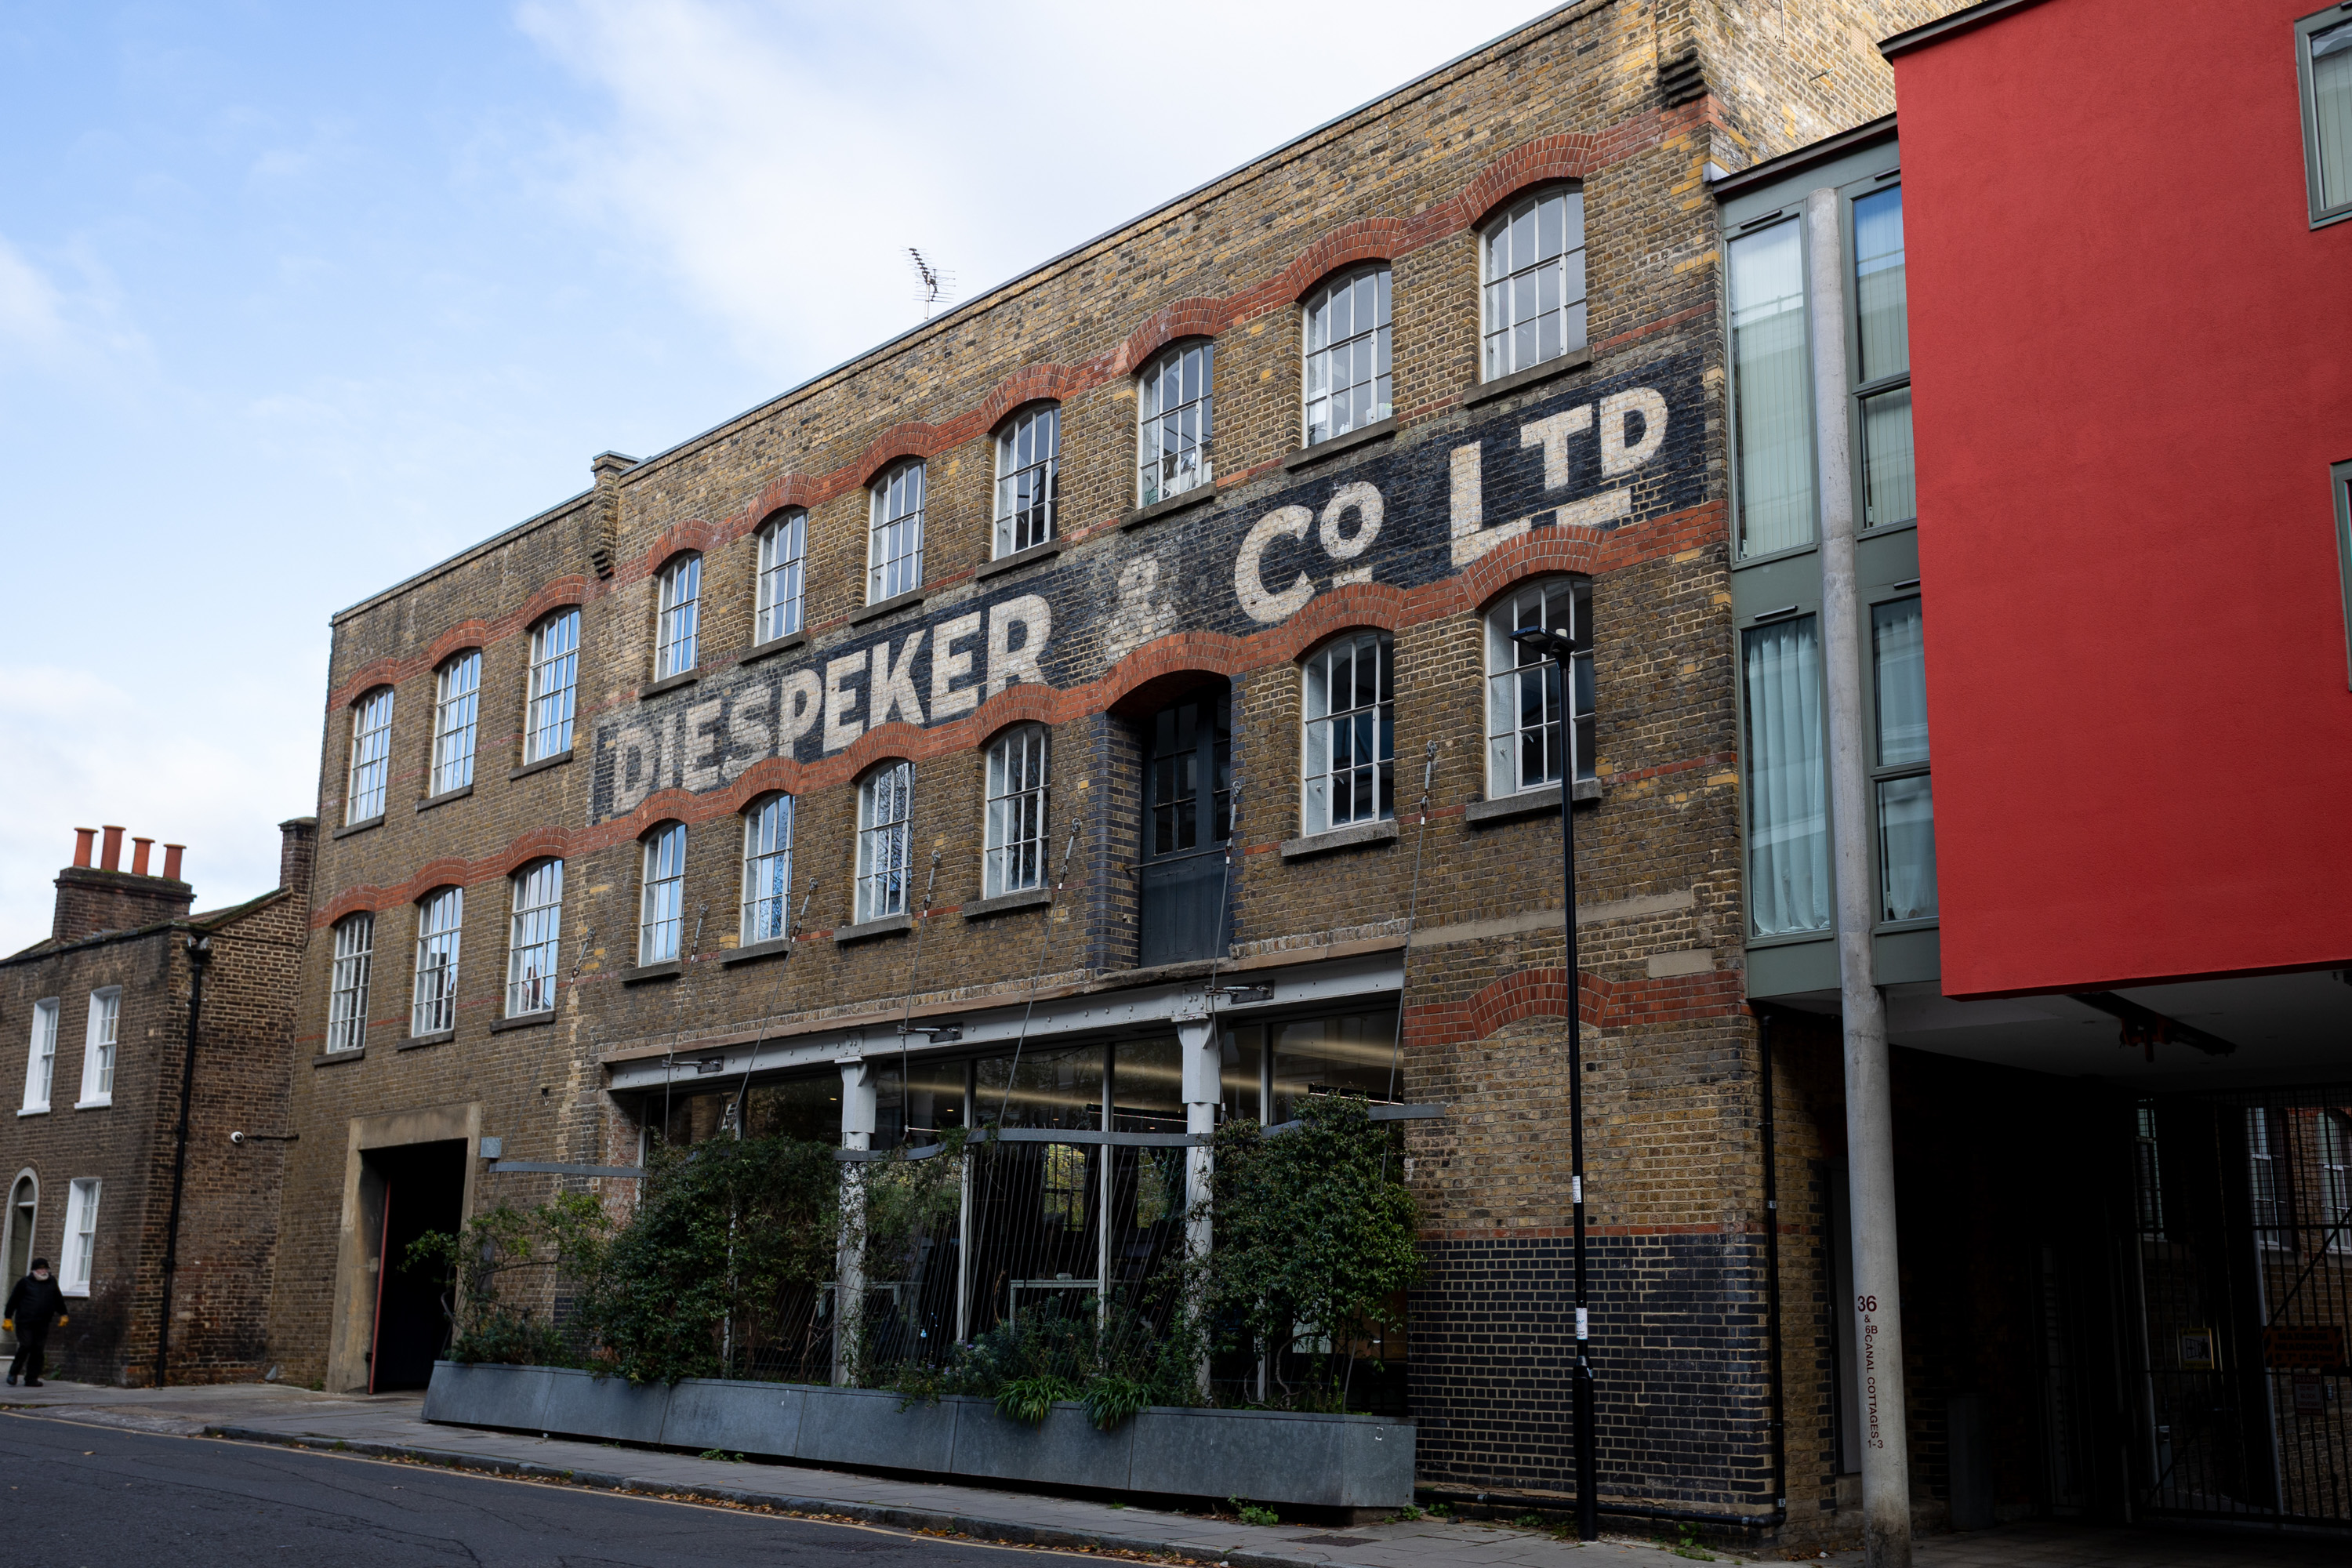
Victorian (so much for the delights being modernist) former timber mill & terrazzo and marble manufacturing warehouse.
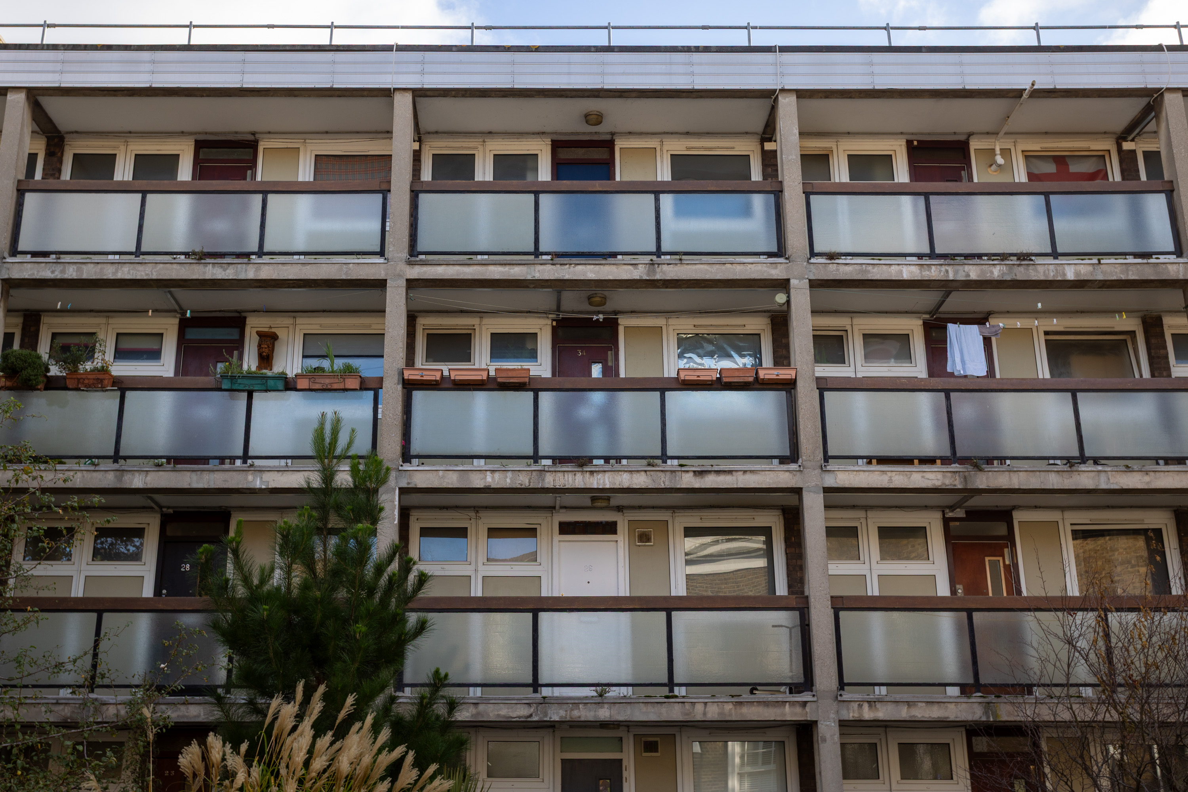
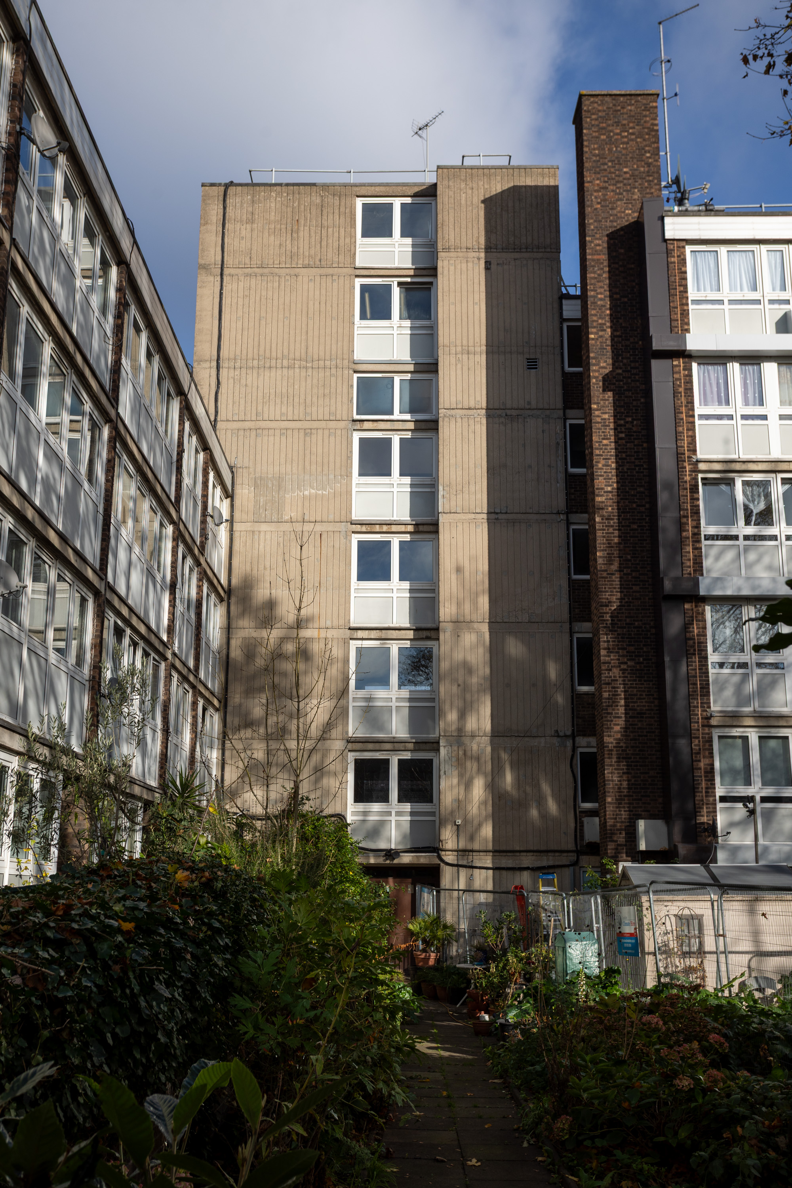
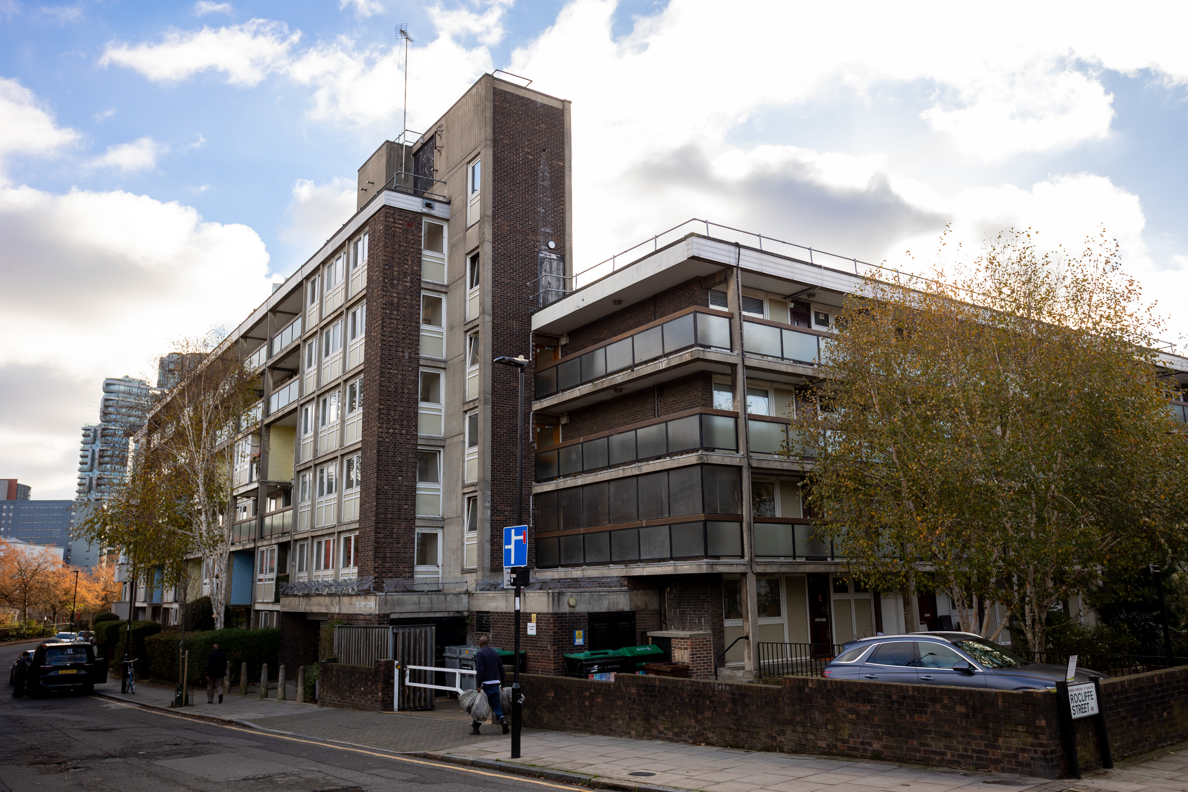
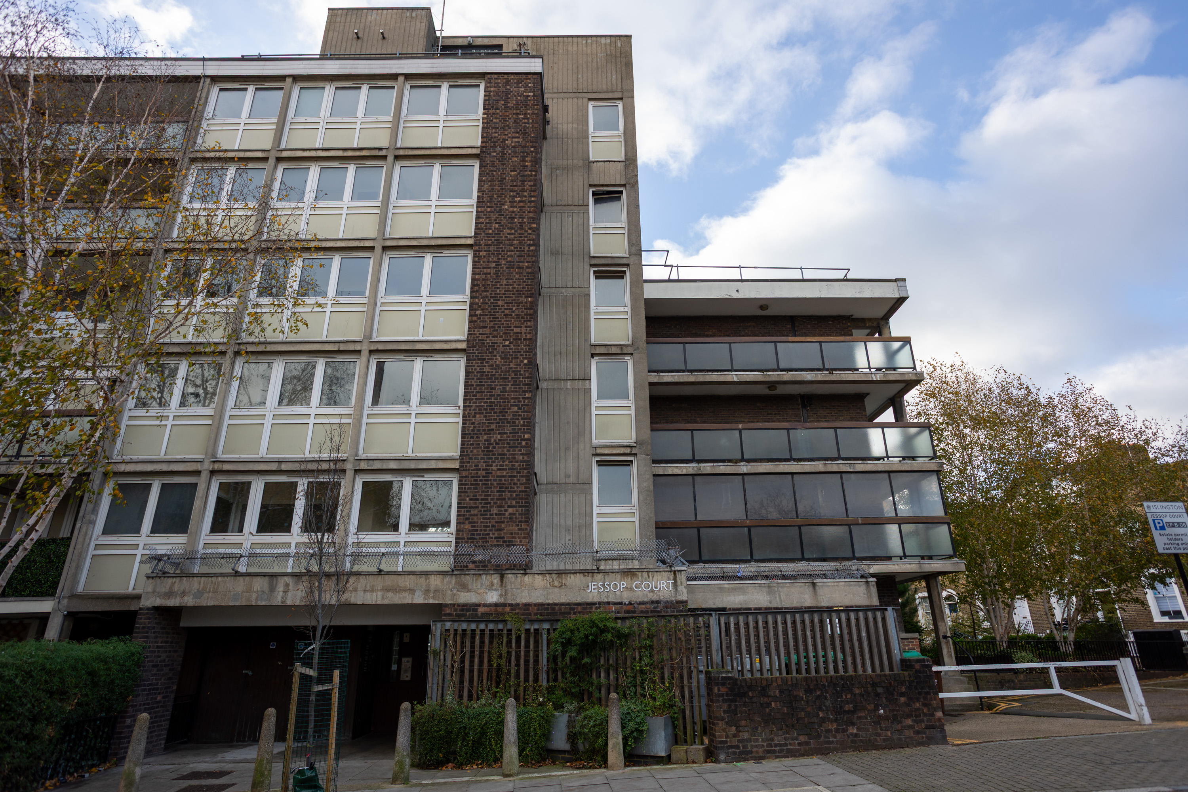
Previously seen in the spring of 2025.
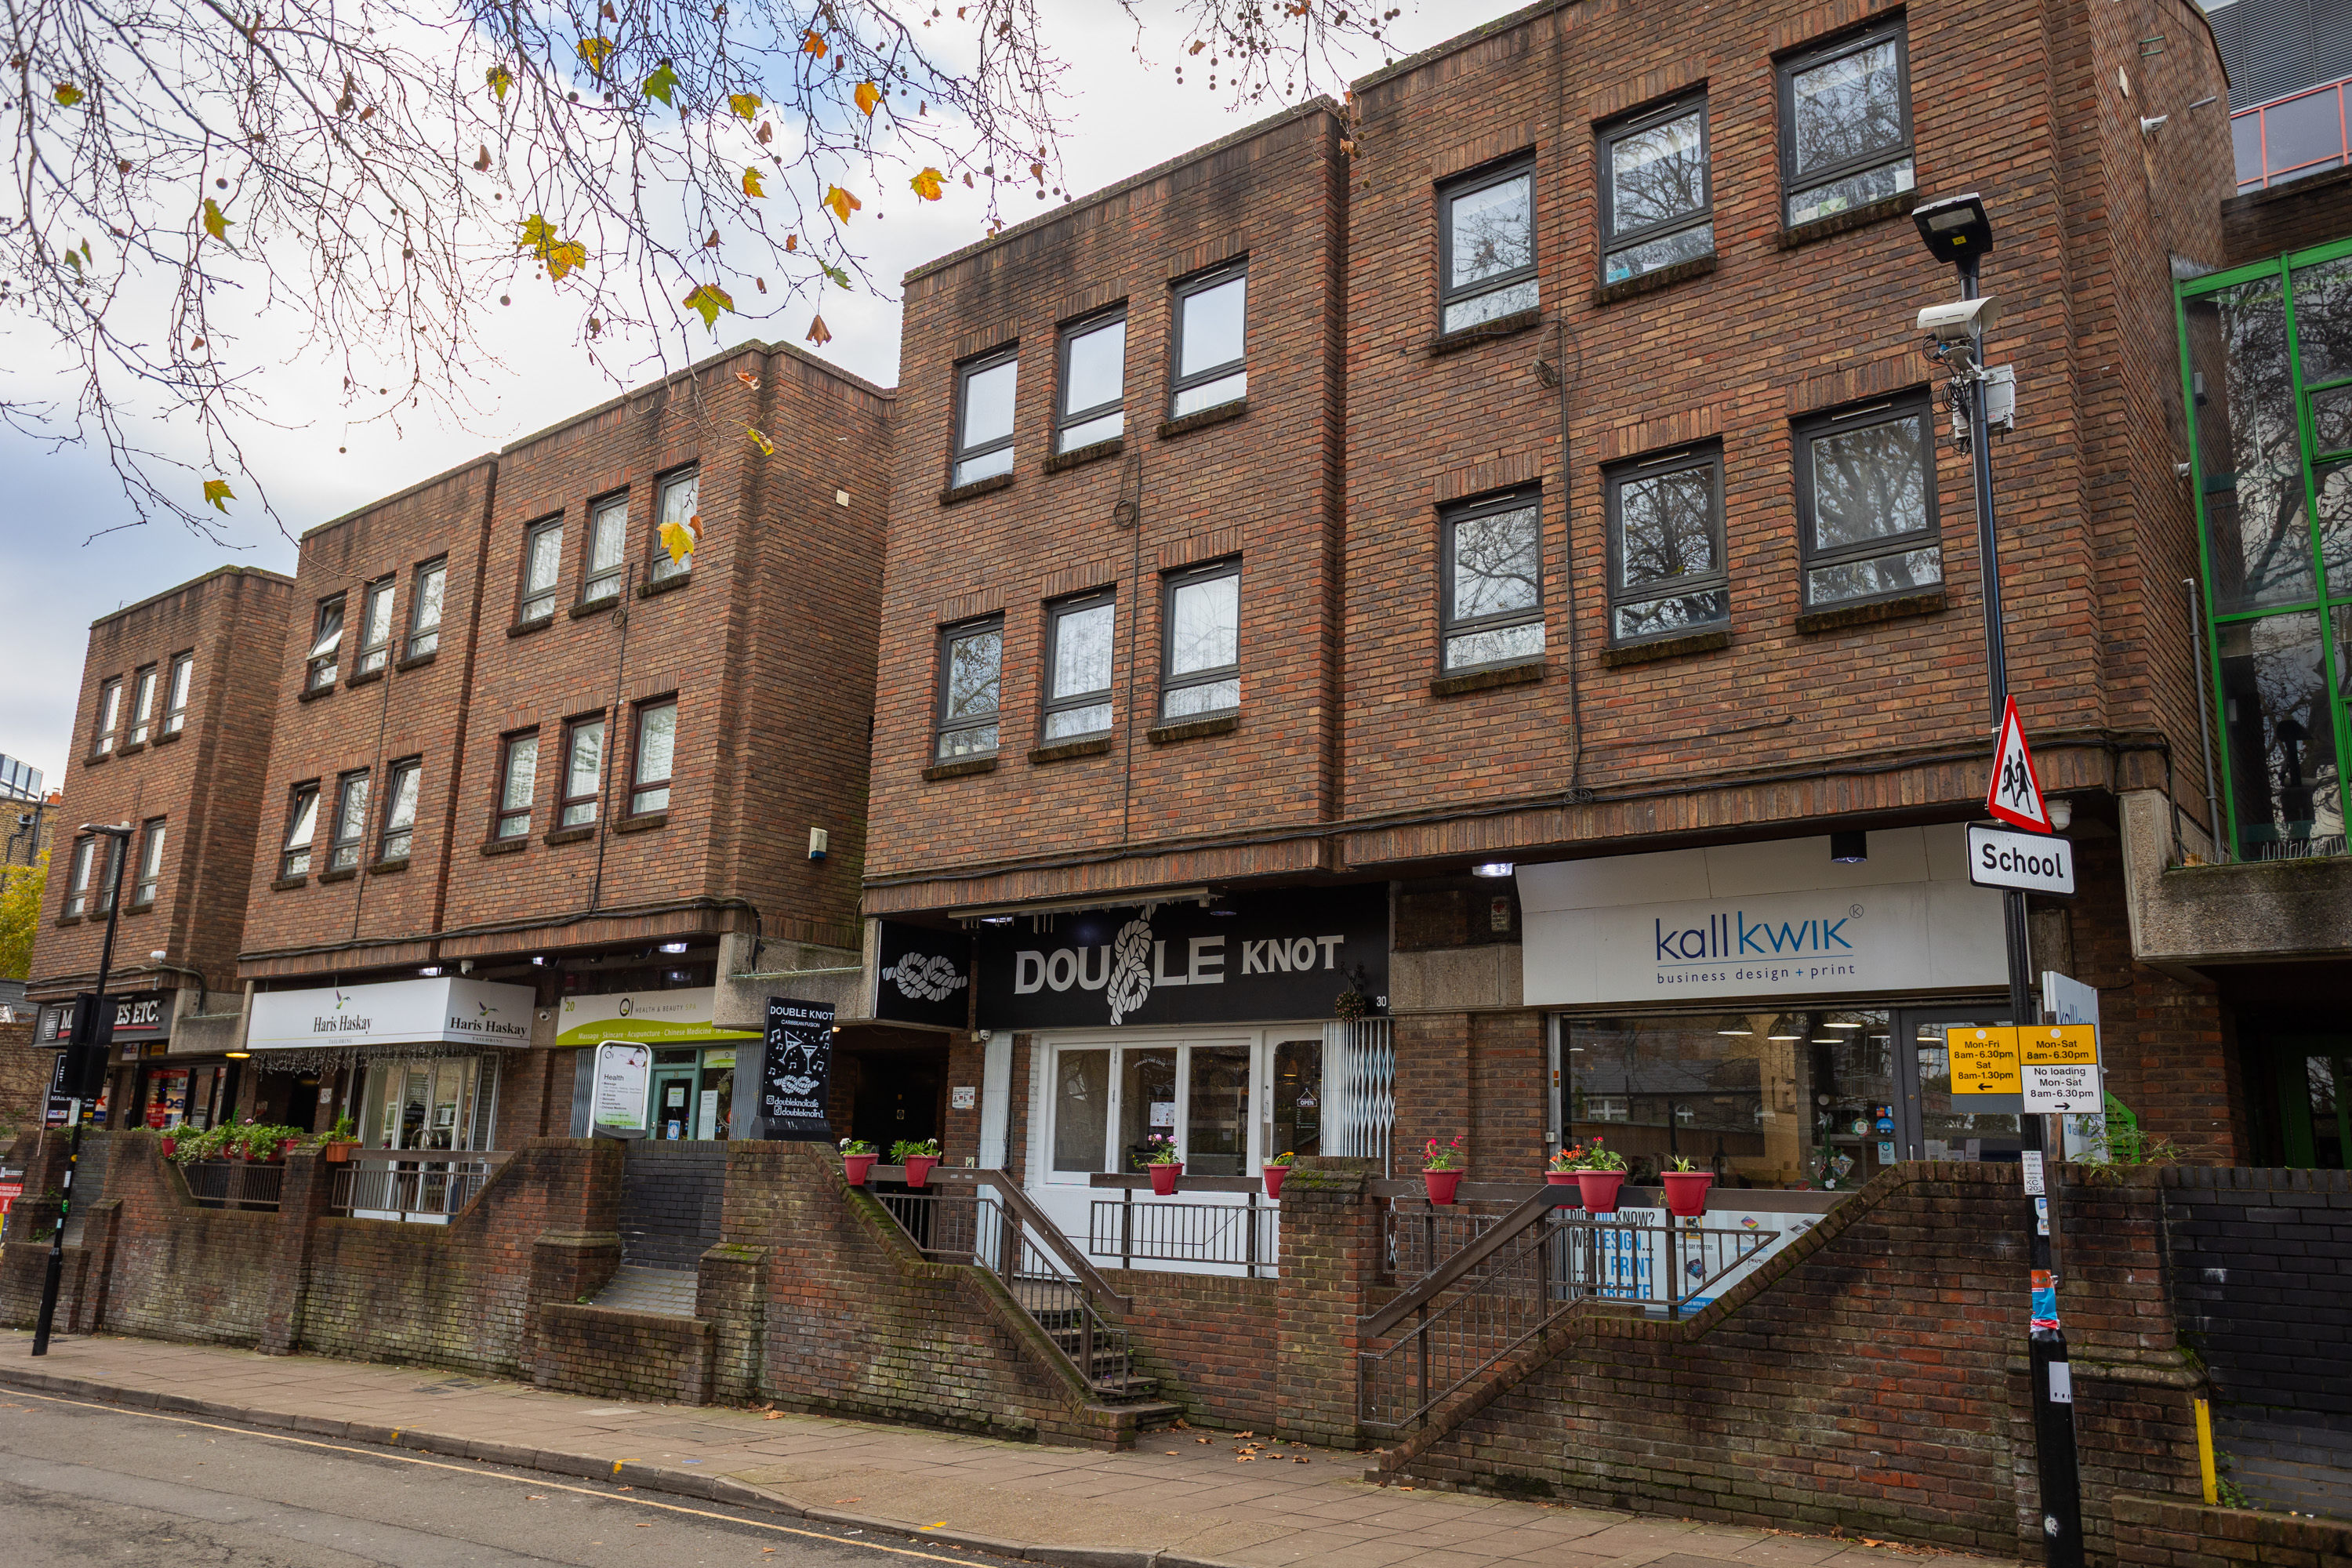
Time to confess my secret fondness for split-level buildings. They remind me of such structures in the homeland, where shops may be on ground and first floors, the latter accessed by an external walkway, streets-in-the-sky style.
The rear of this row of buildings has garages on the ground floor with three floors above, where the front only has two, seemingly with no change in elevation. I assumed the flats, internally, would also feature some split-level malarkey, but that doesn’t seem to be the case. Instead, a Rightmove listing for one of the flats reveals another fun feature – top floor flats feature private courtyards in the centre of the building.
Notice, too, the brick benches built in between sets of steps.
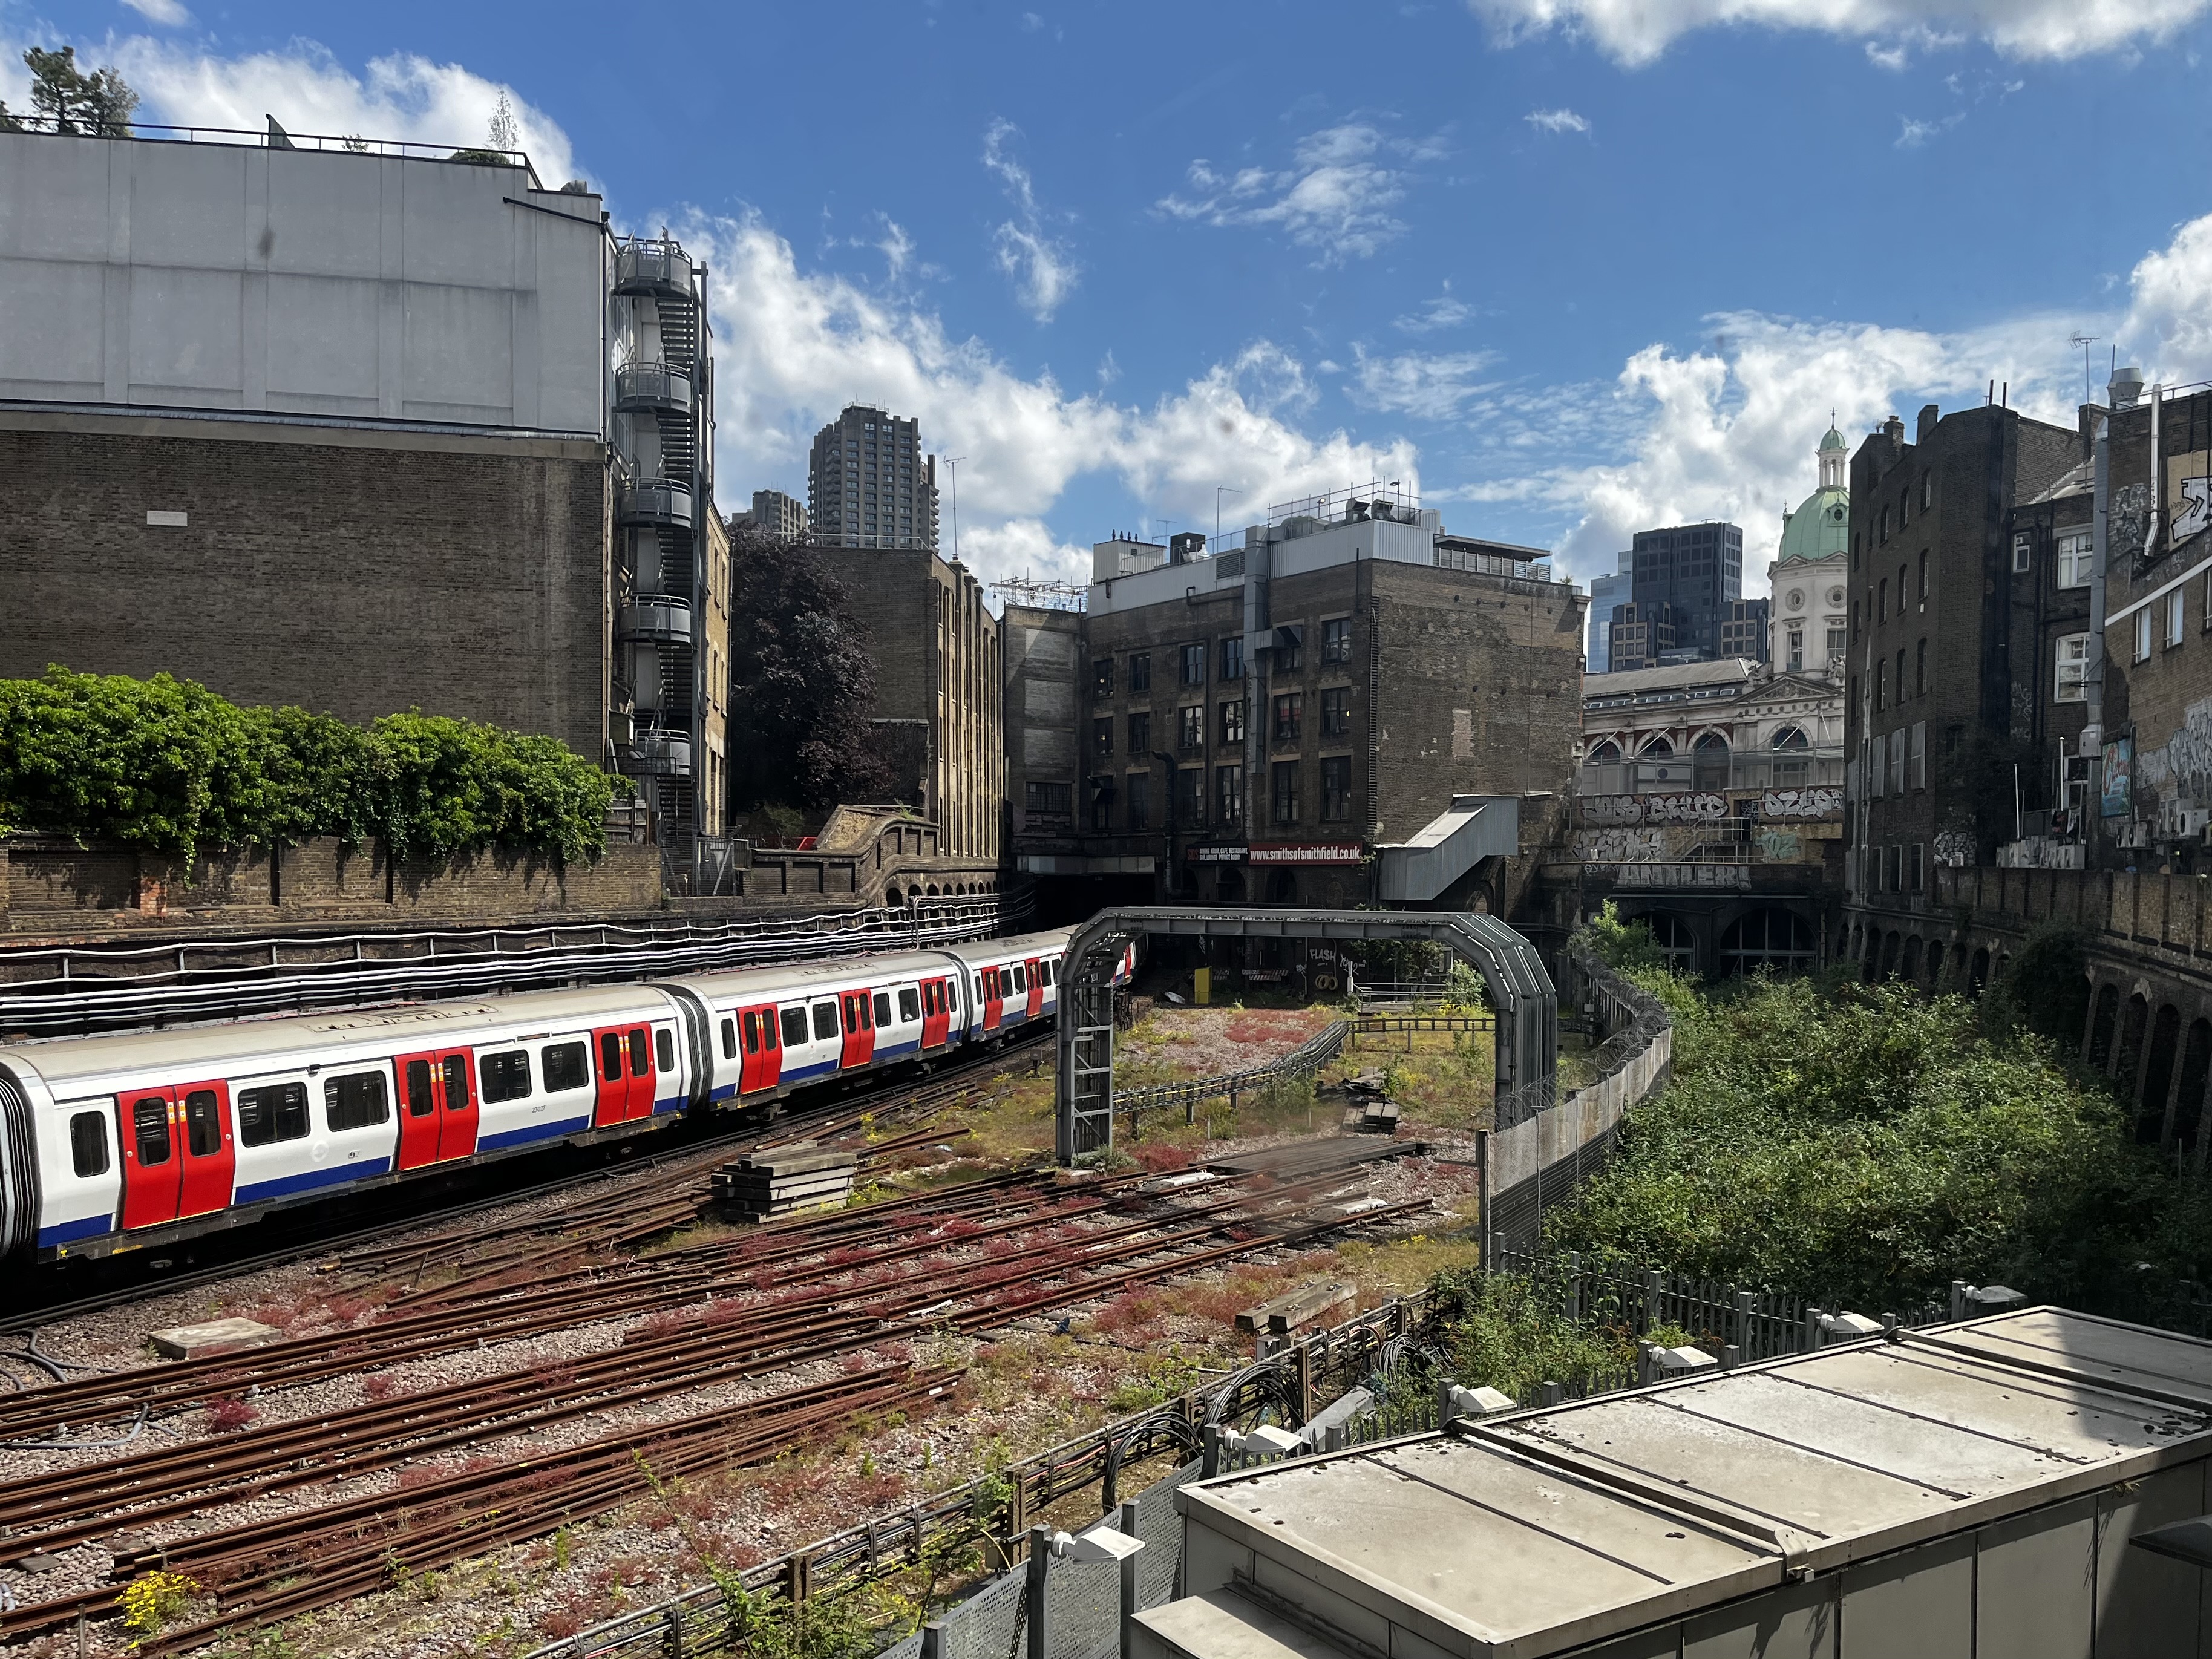
Check the two Barbican towers centre left – which I obviously didn’t spot until posting this picture.
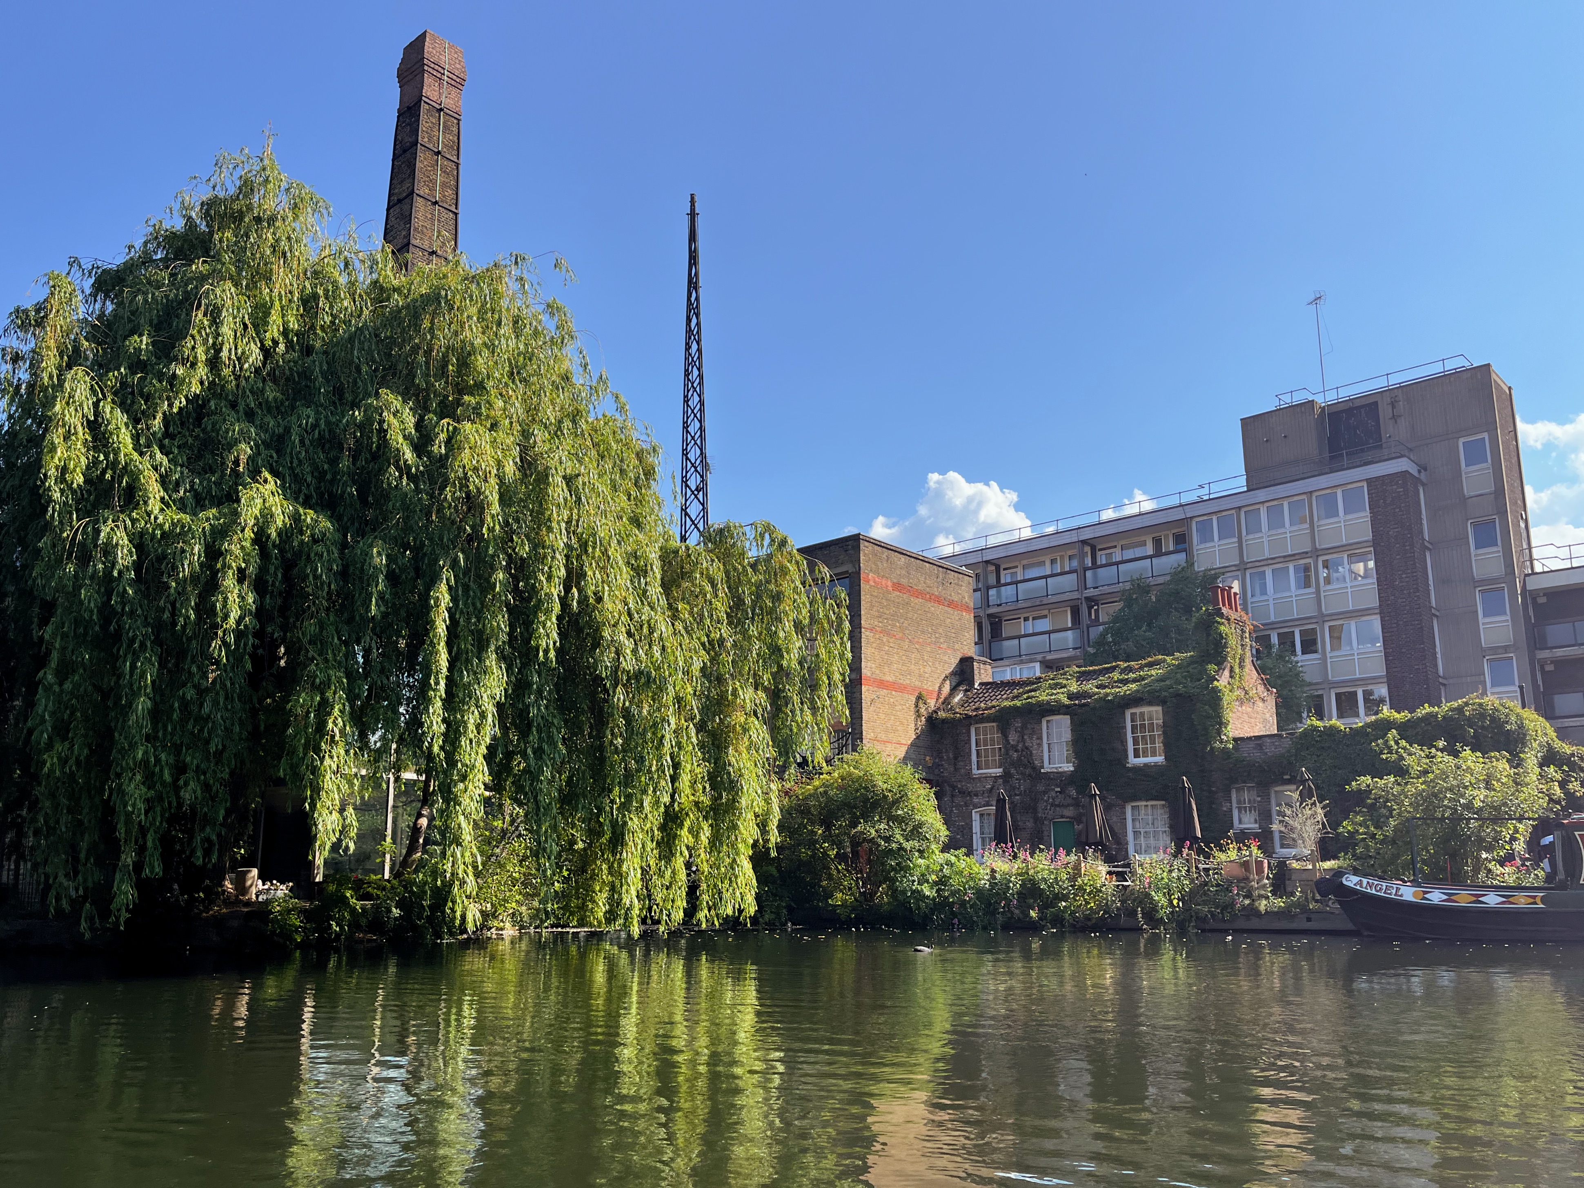
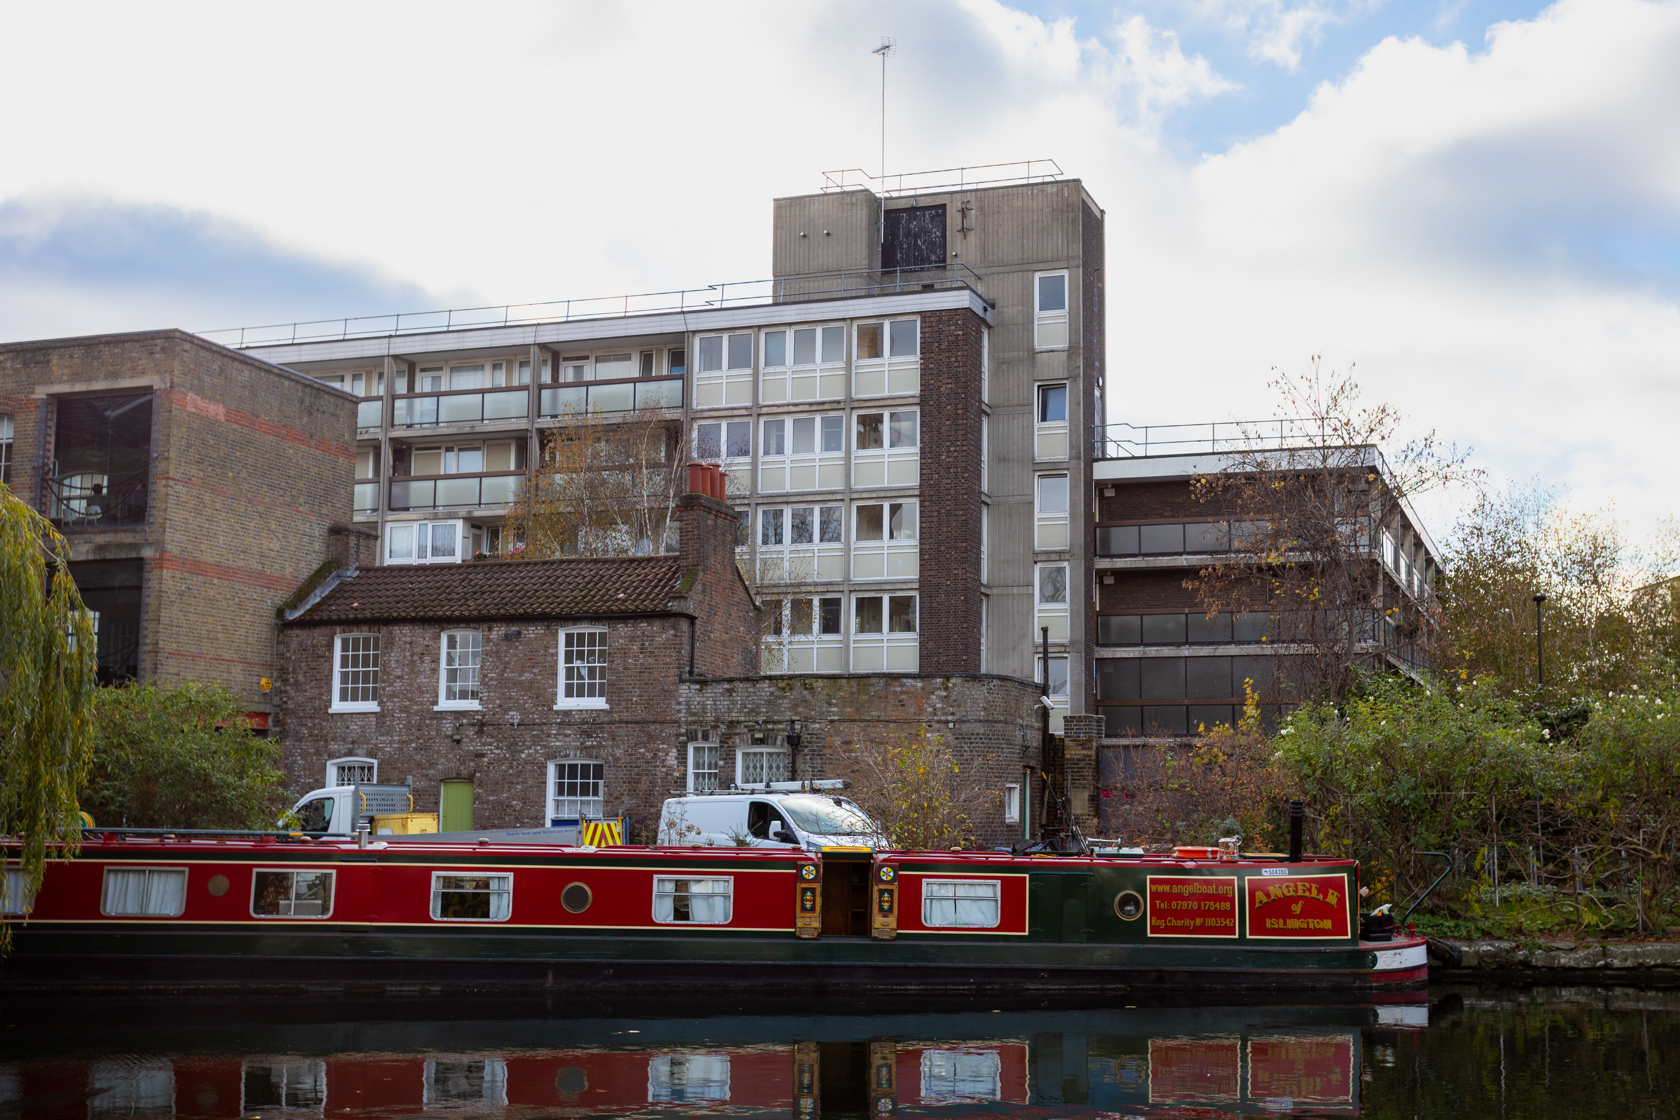
I’m not turning this blog into Riparian Delights, I promise. This counts as a Modernist Delight because the housing block in the back is Jessop Court, built 1969. Diespeker Wharf, a Victorian former timber mill & terrazzo and marble manufacturer, and an early 19th century wharf-keeper’s cottage.
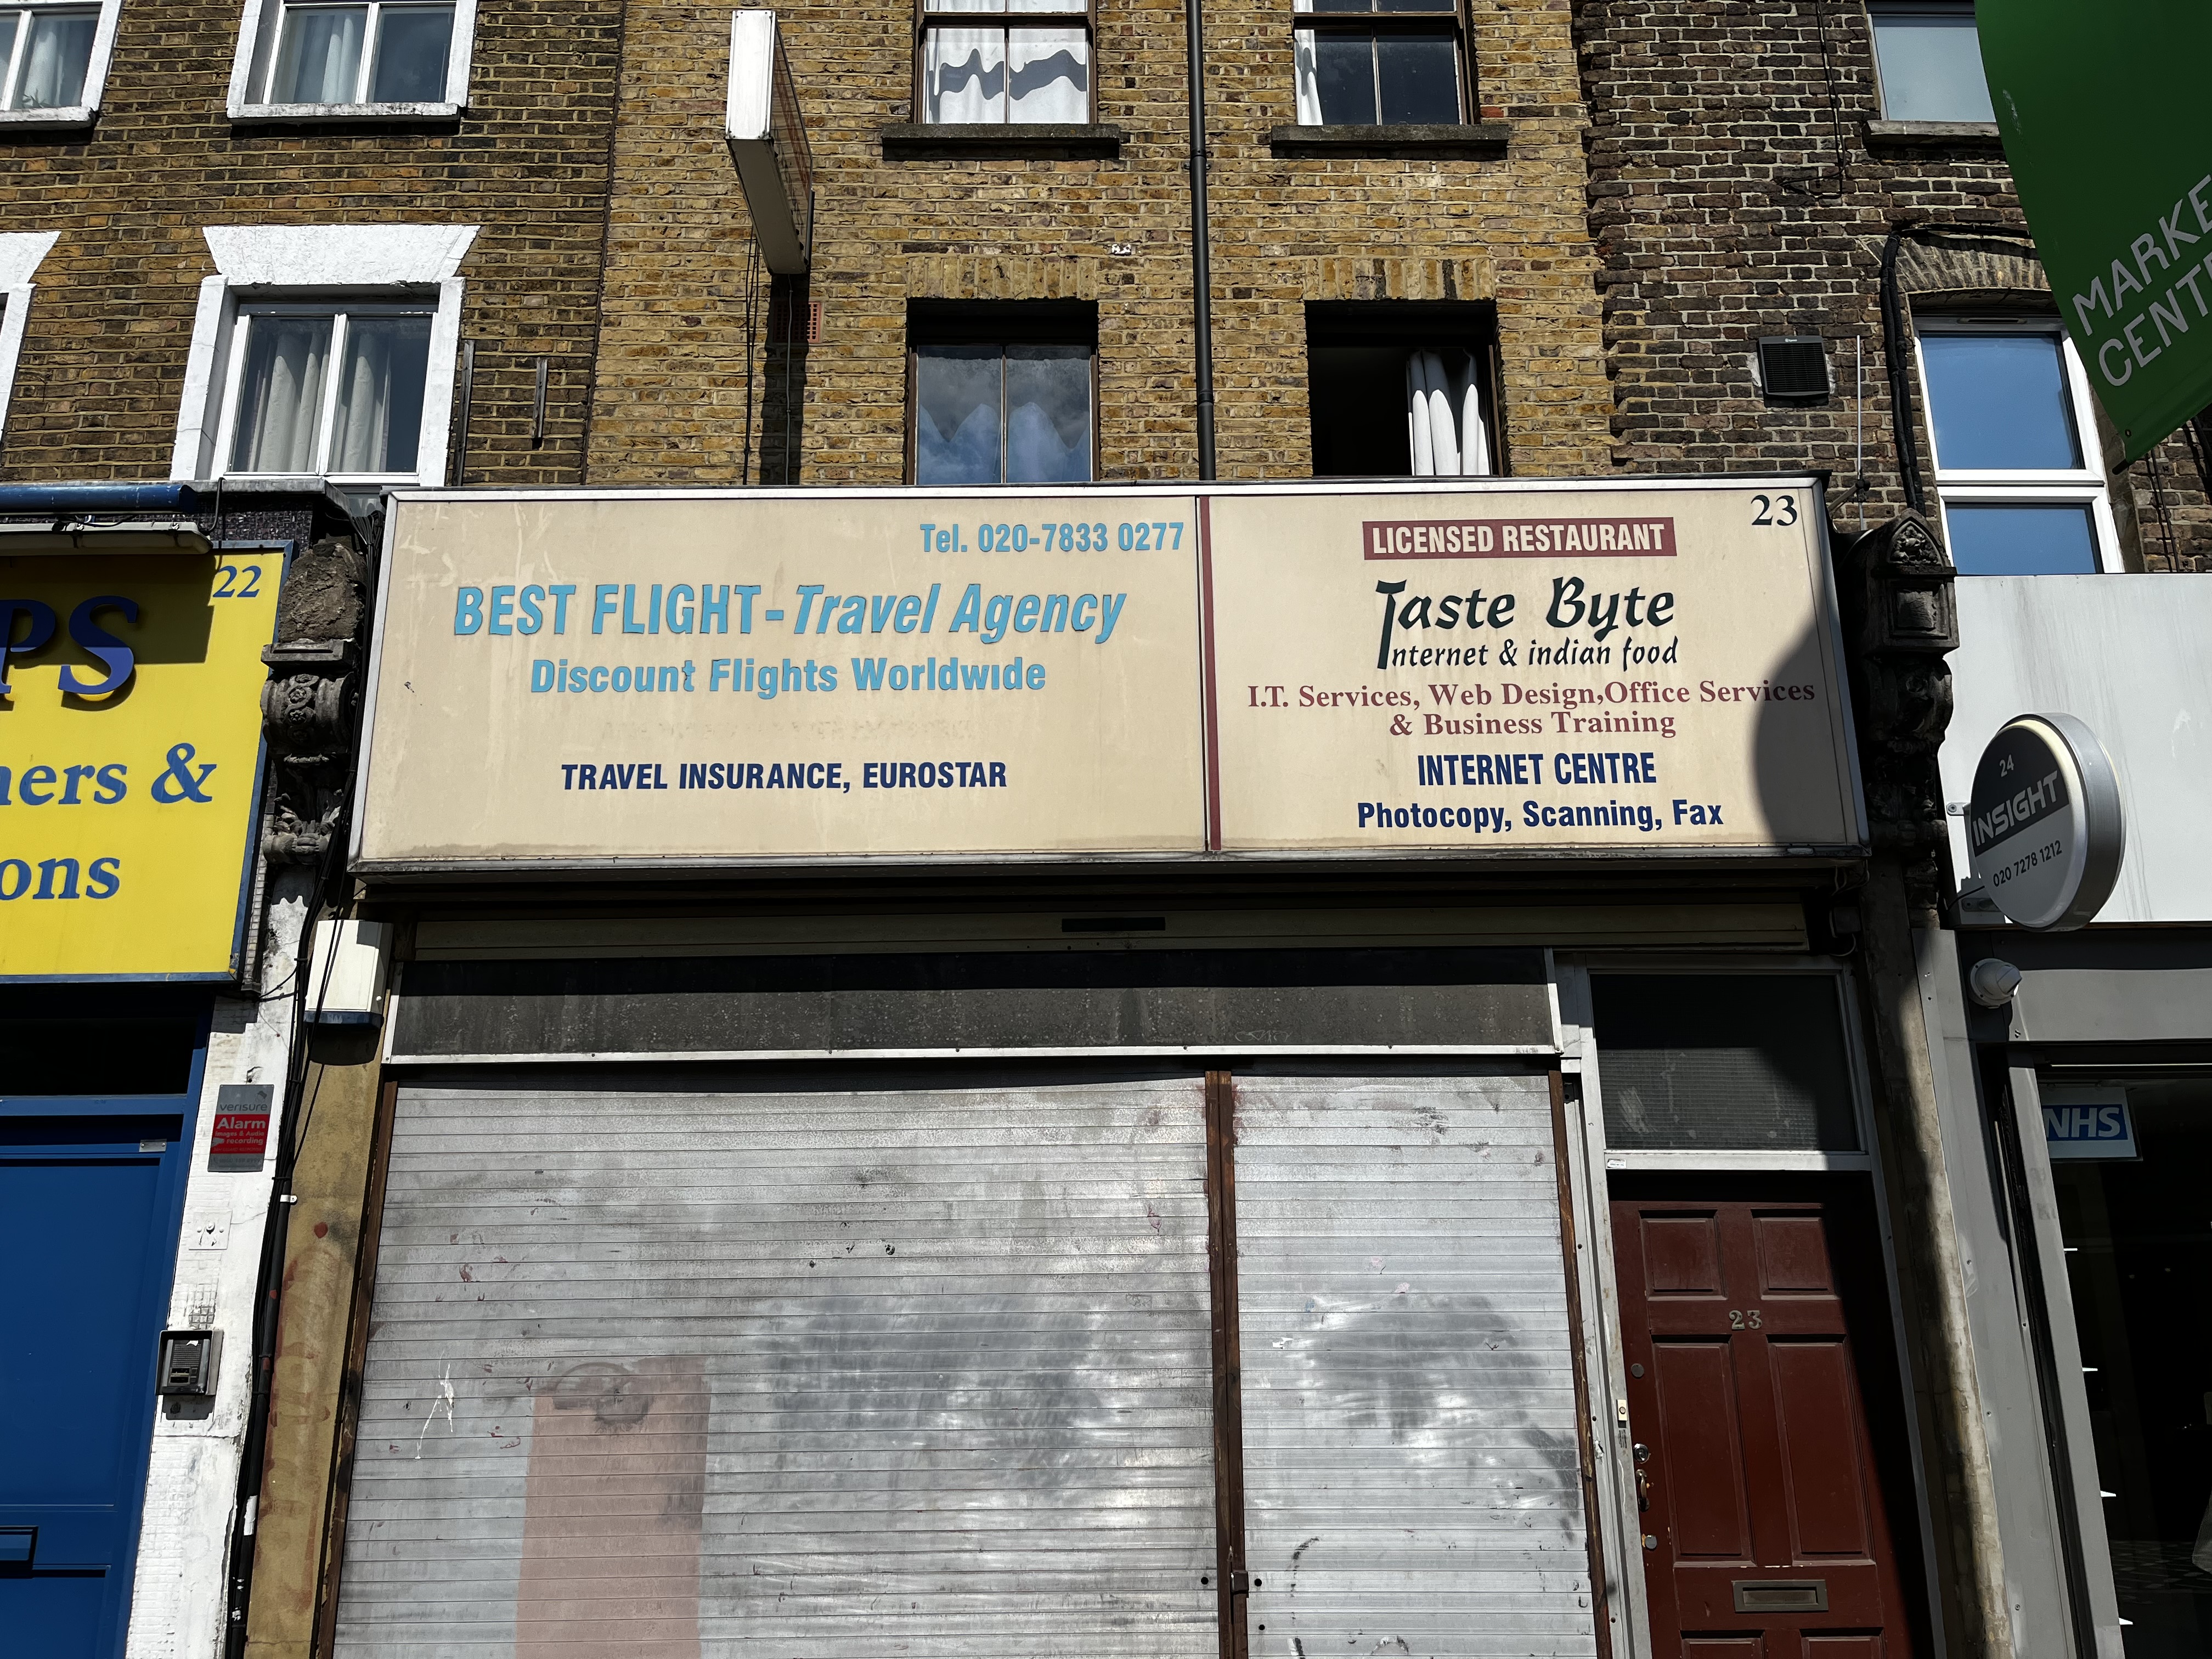
The Internet and Indian food — I would never need to leave.