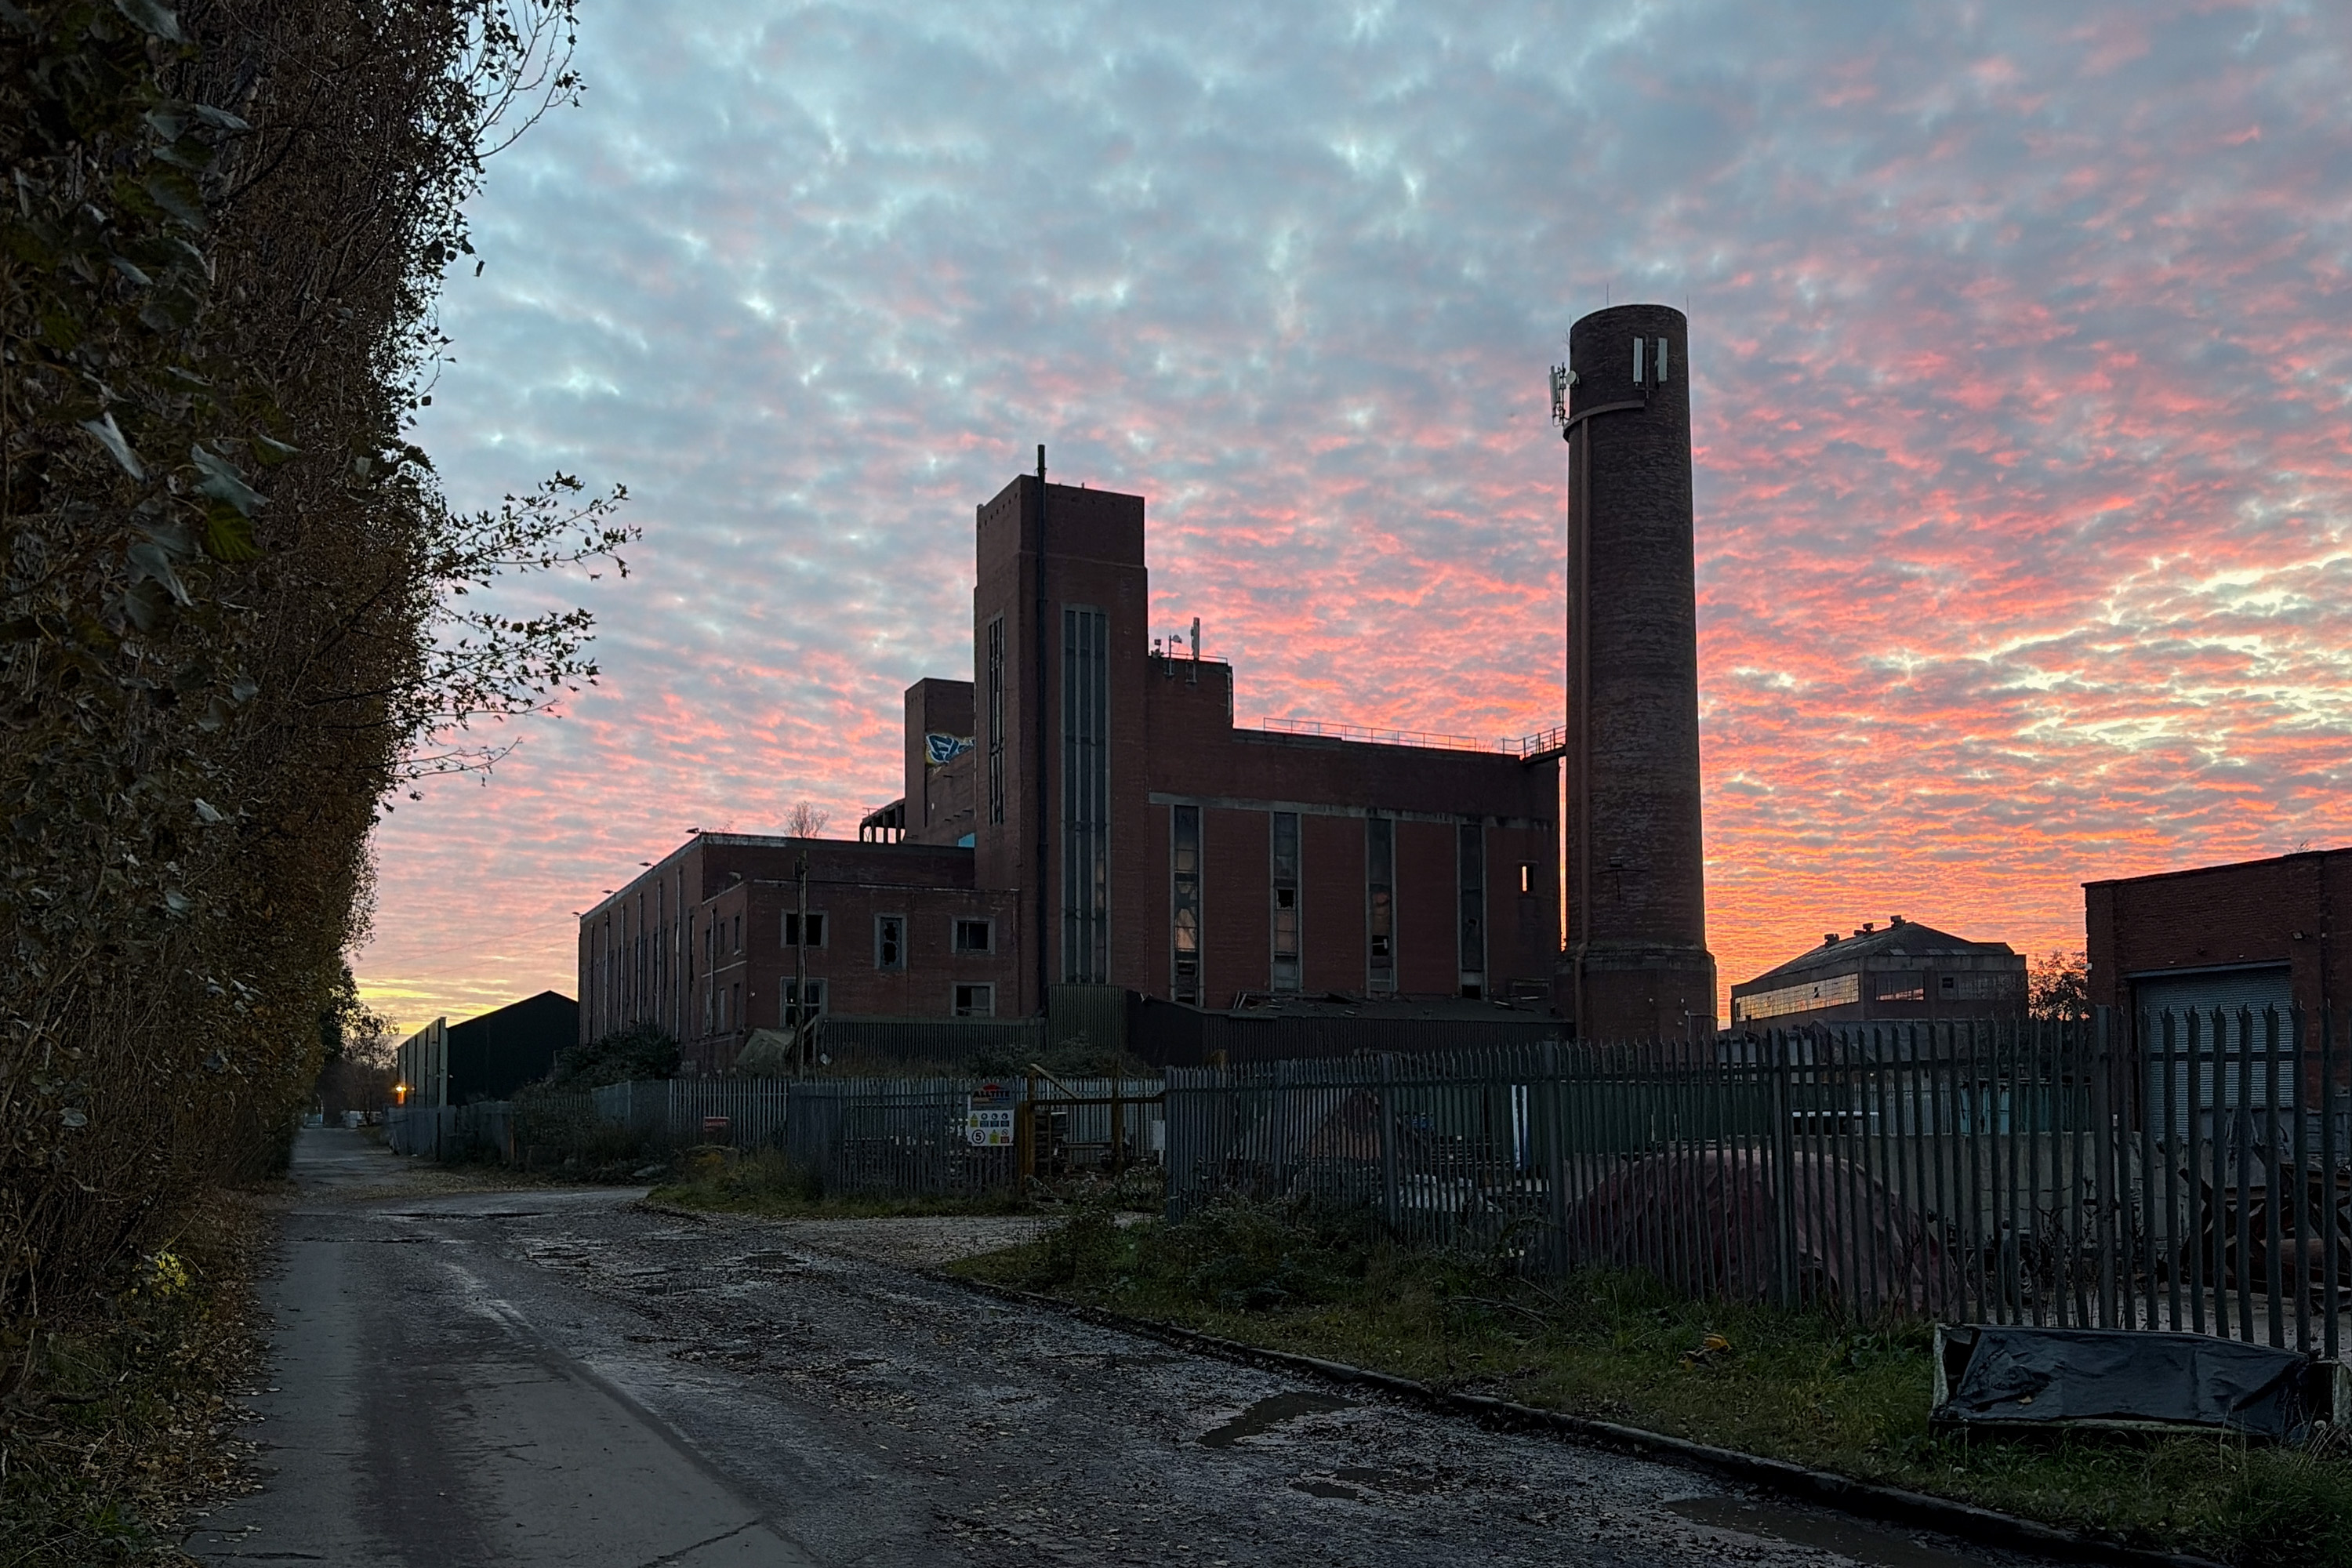
🪧 Days Without Posting Williamson Power Station: 0.

🪧 Days Without Posting Williamson Power Station: 0.
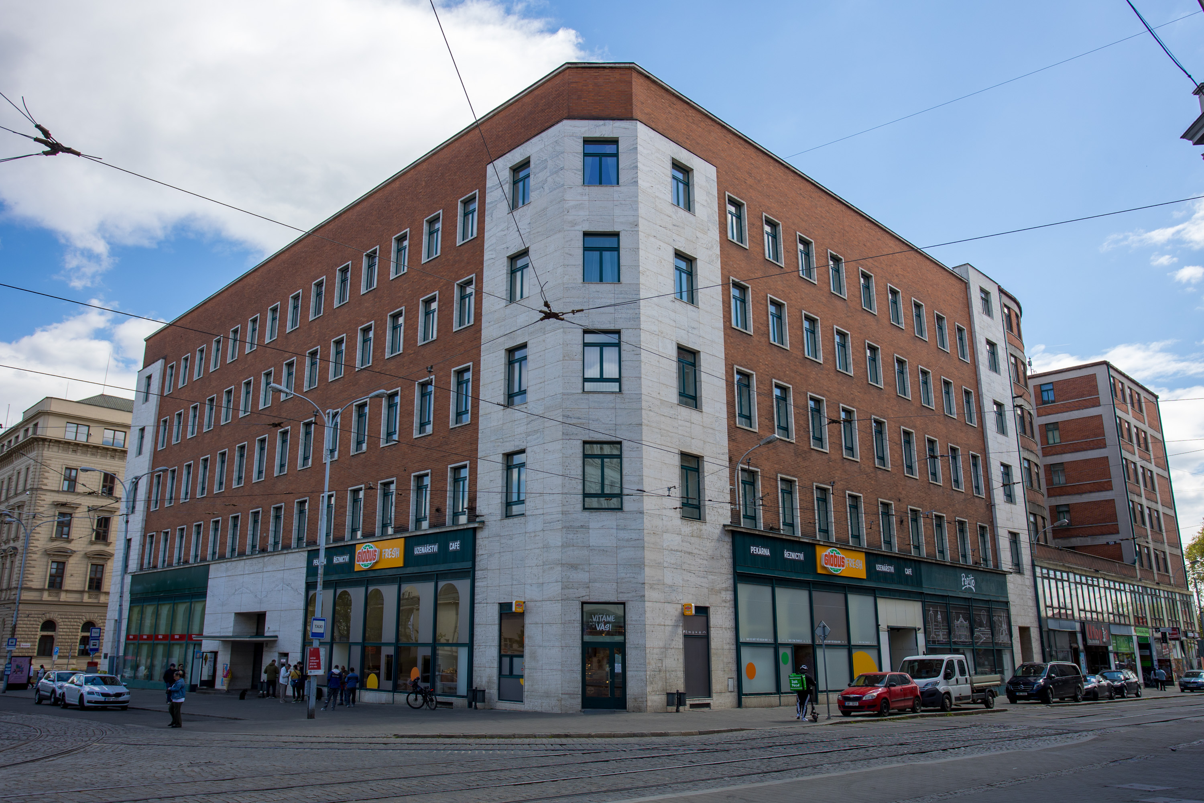
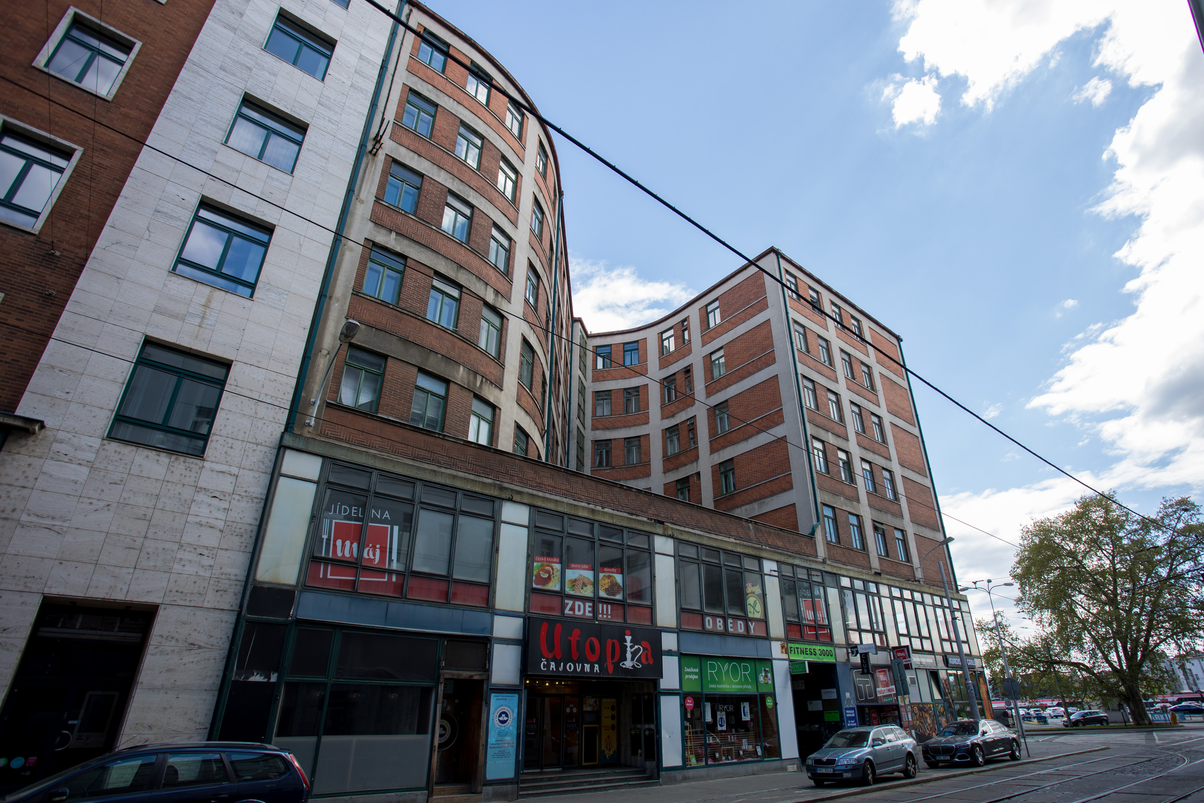
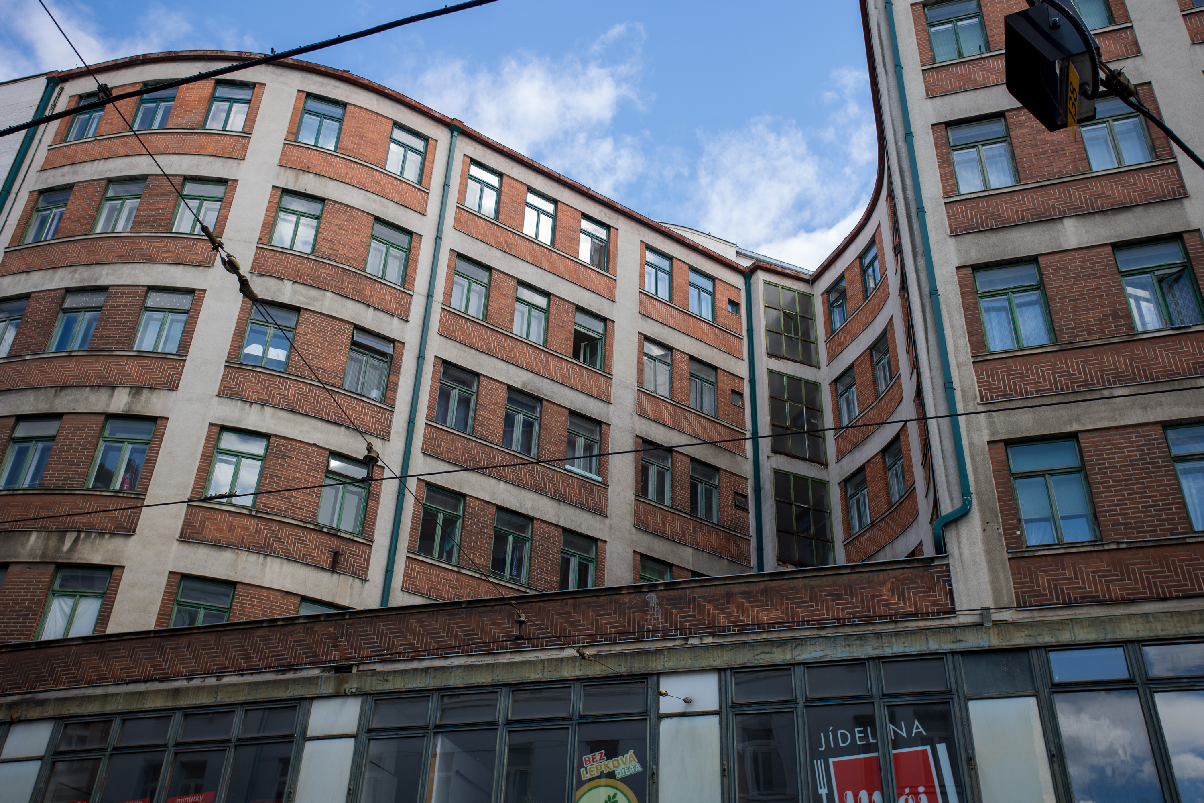
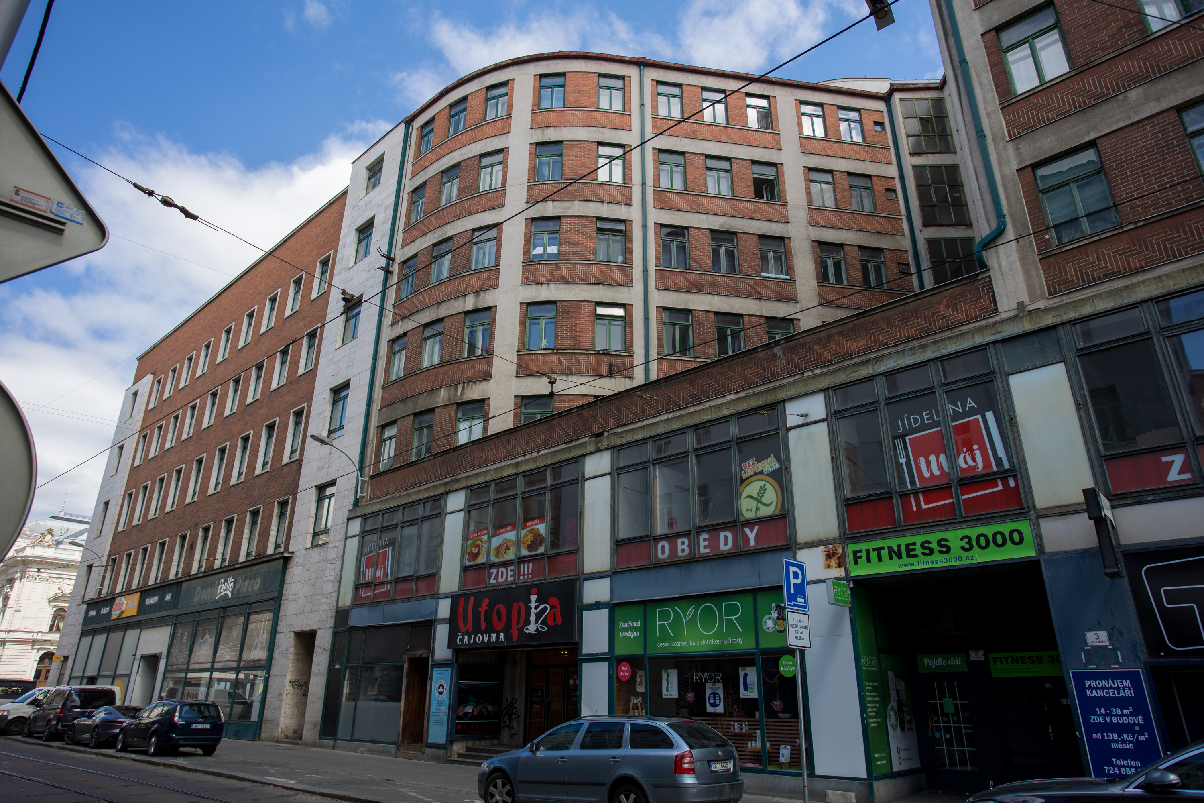
Palác Morava is a building of two halves – an older 6 storey half (the last 3 pictures here, built 1929), and a newer 4 storey half (the first picture, built 1936).
It’s mainly the older part of the building which appeals to me – it’s a concrete frame clad in attractive decorative patterned brick, and the inward curve of the upper storeys provides visual interest.
The building is surrounded by tram tracks on all sides, which does make it rather difficult to photograph cleanly.
Further reading:
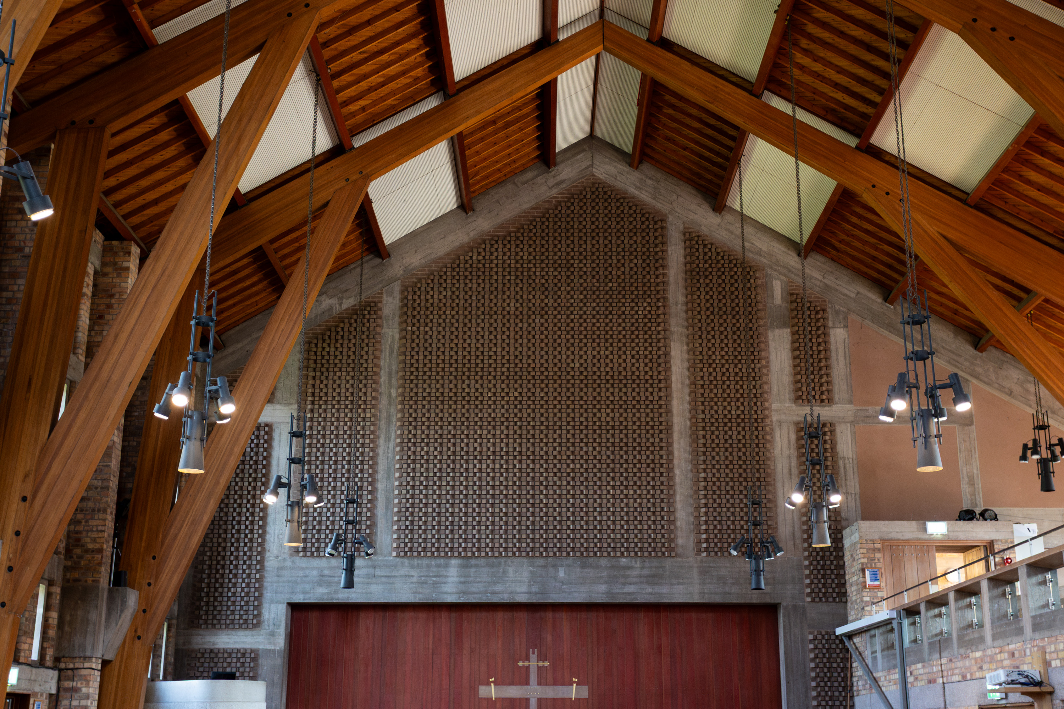
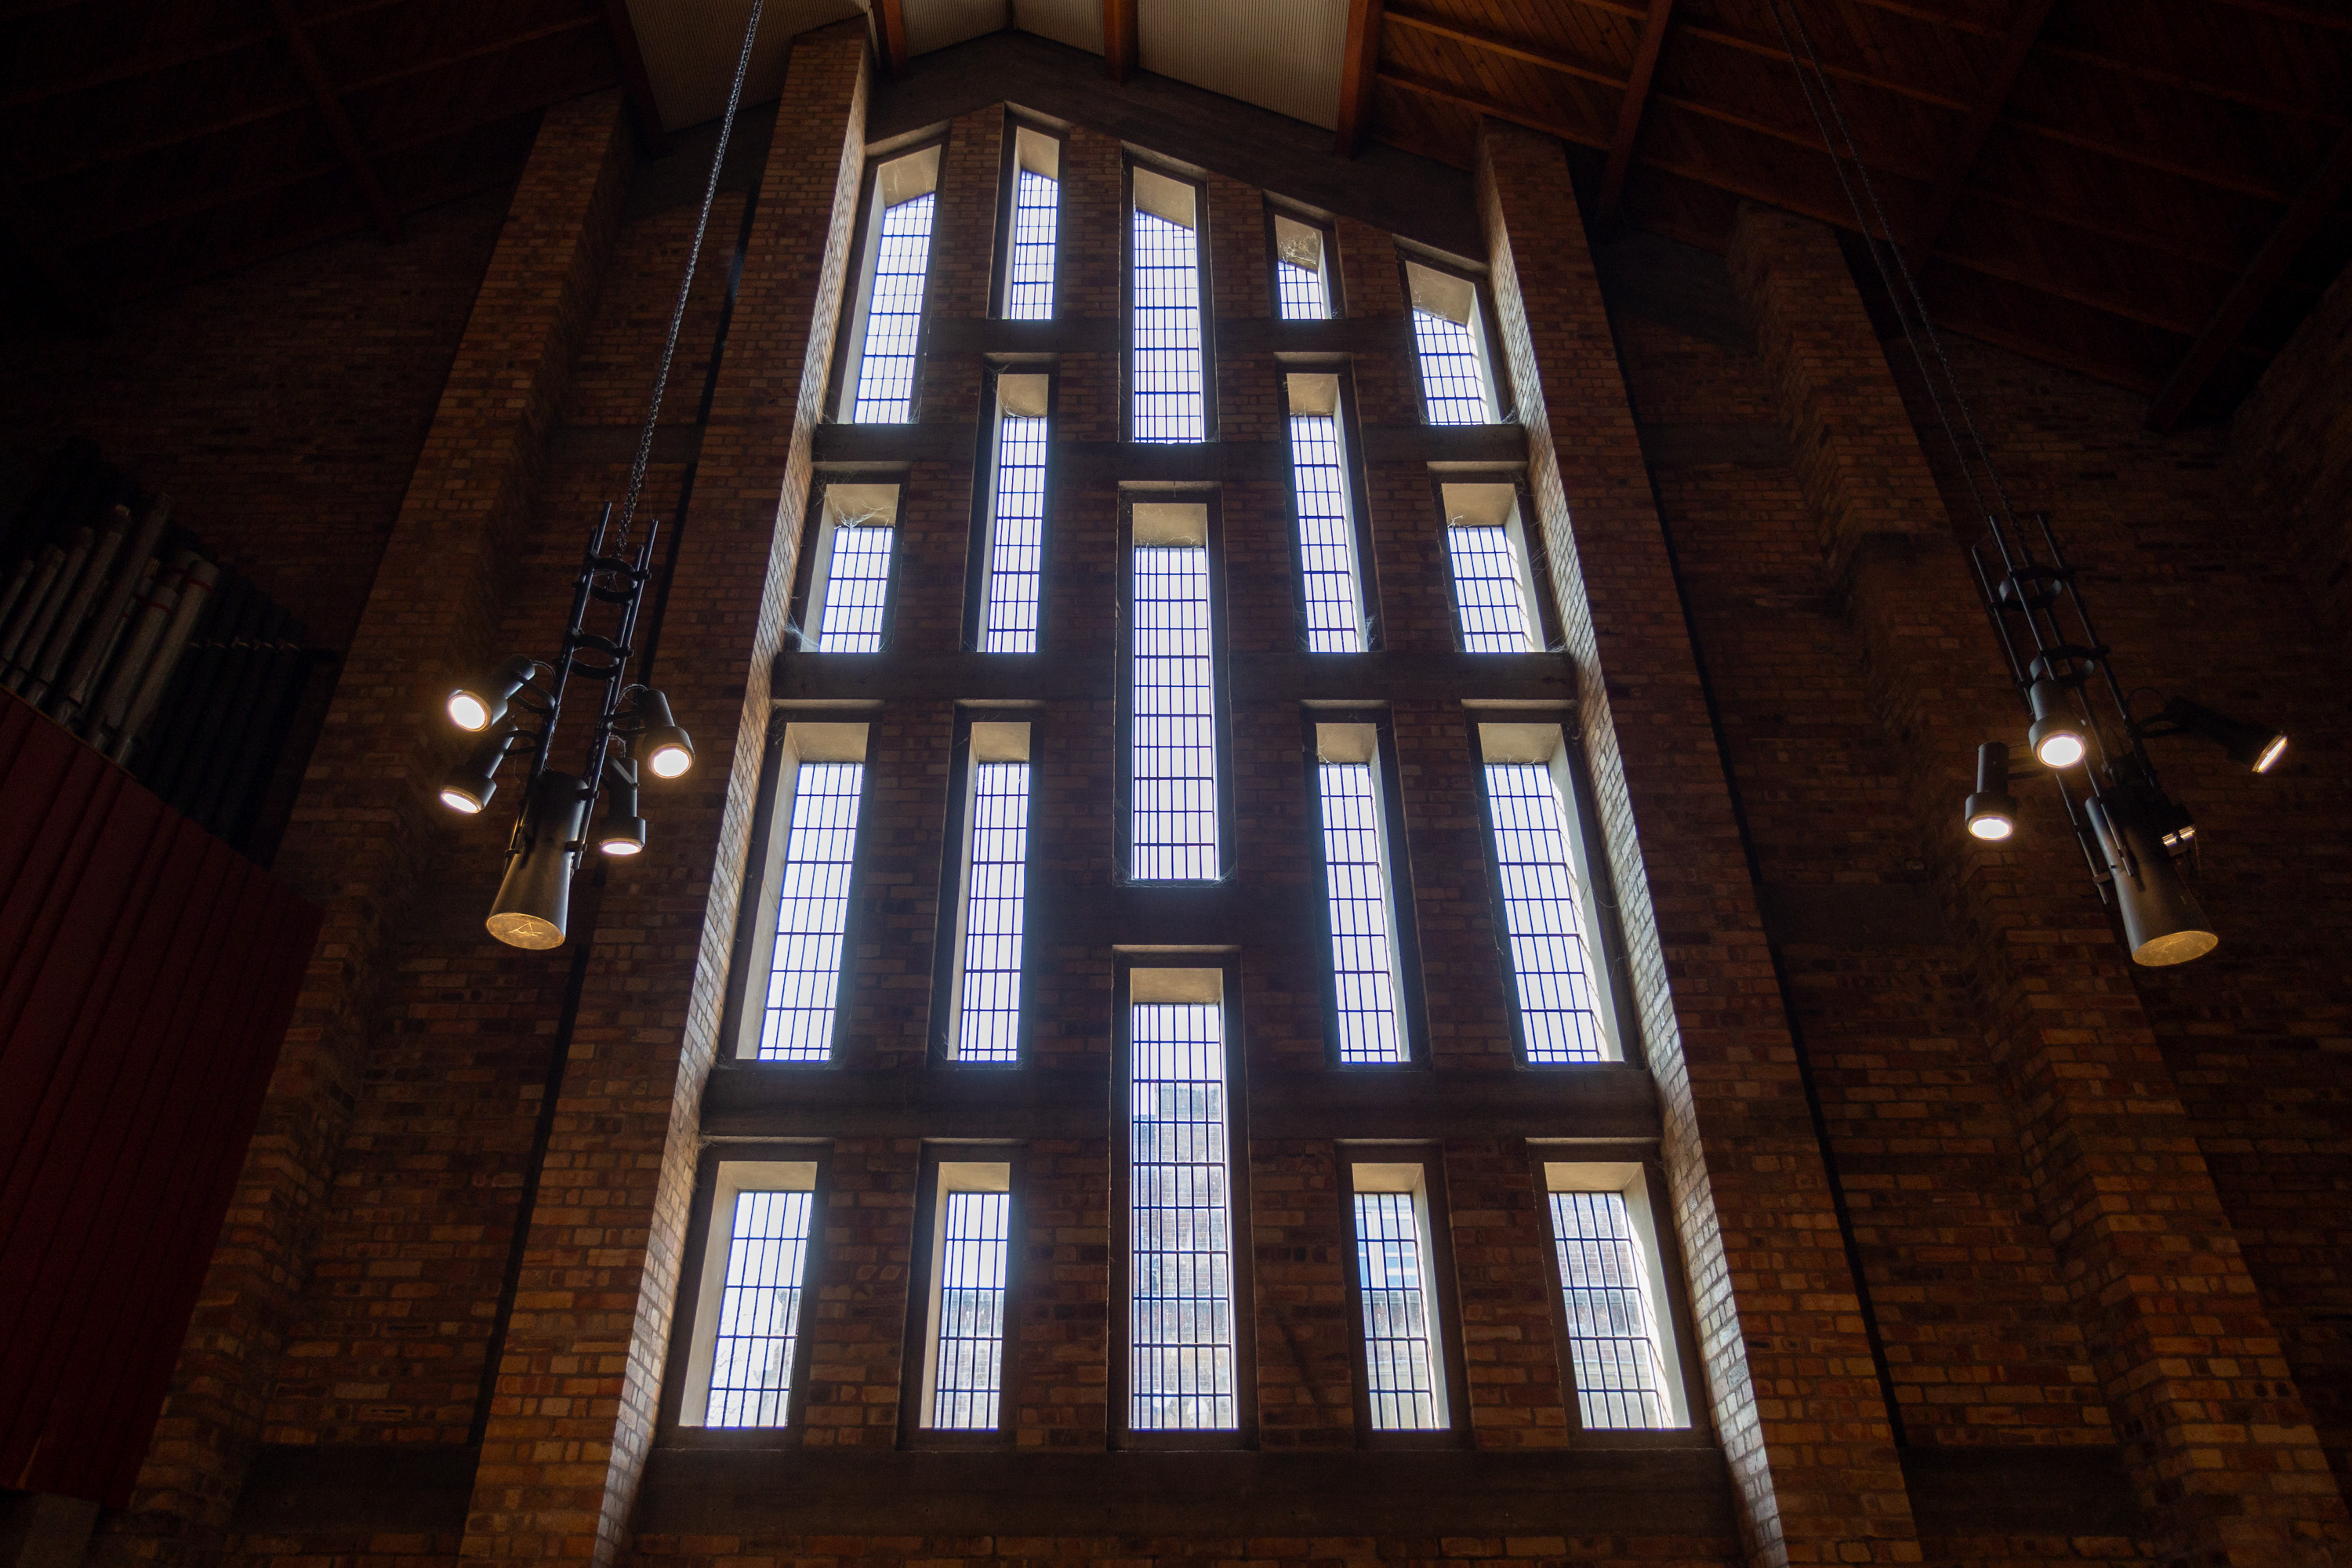
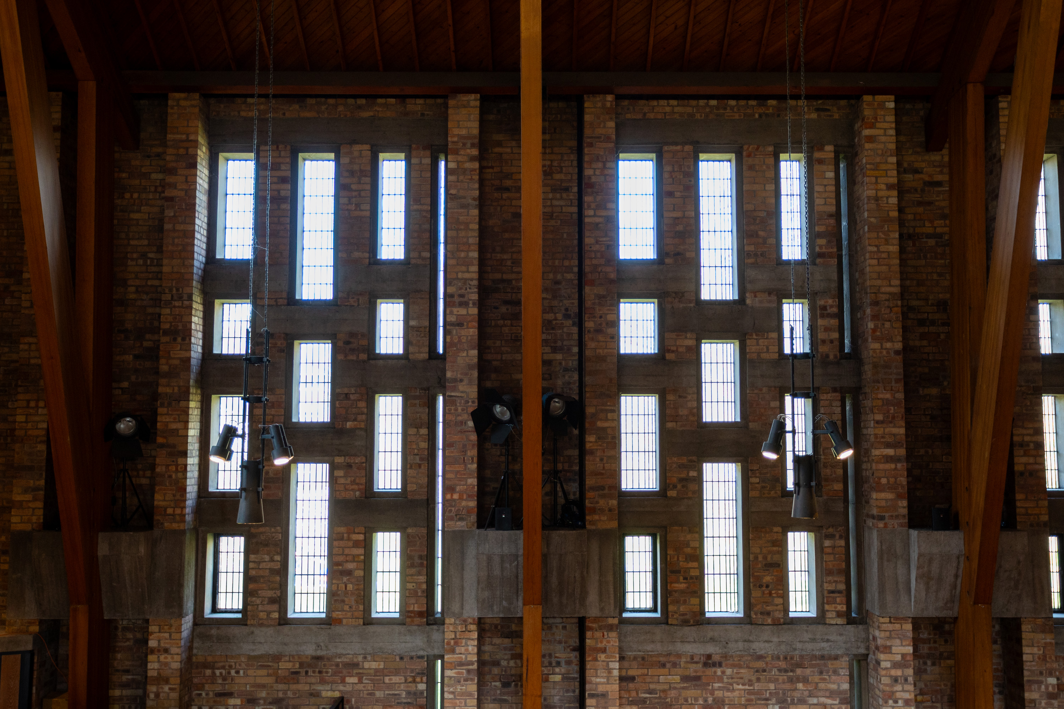
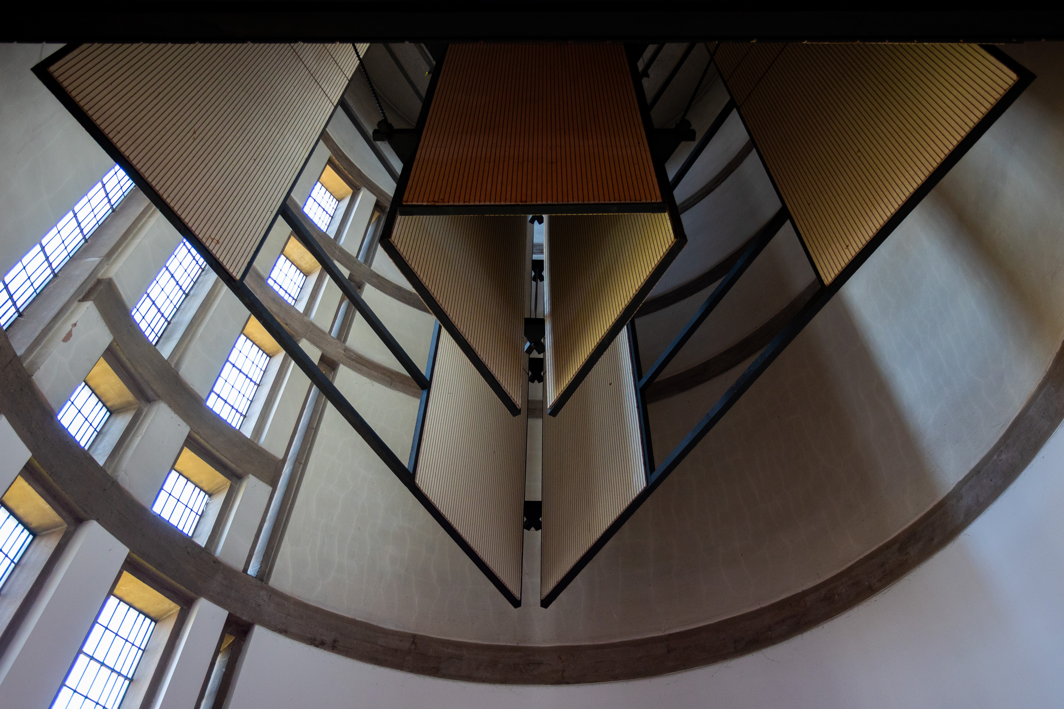
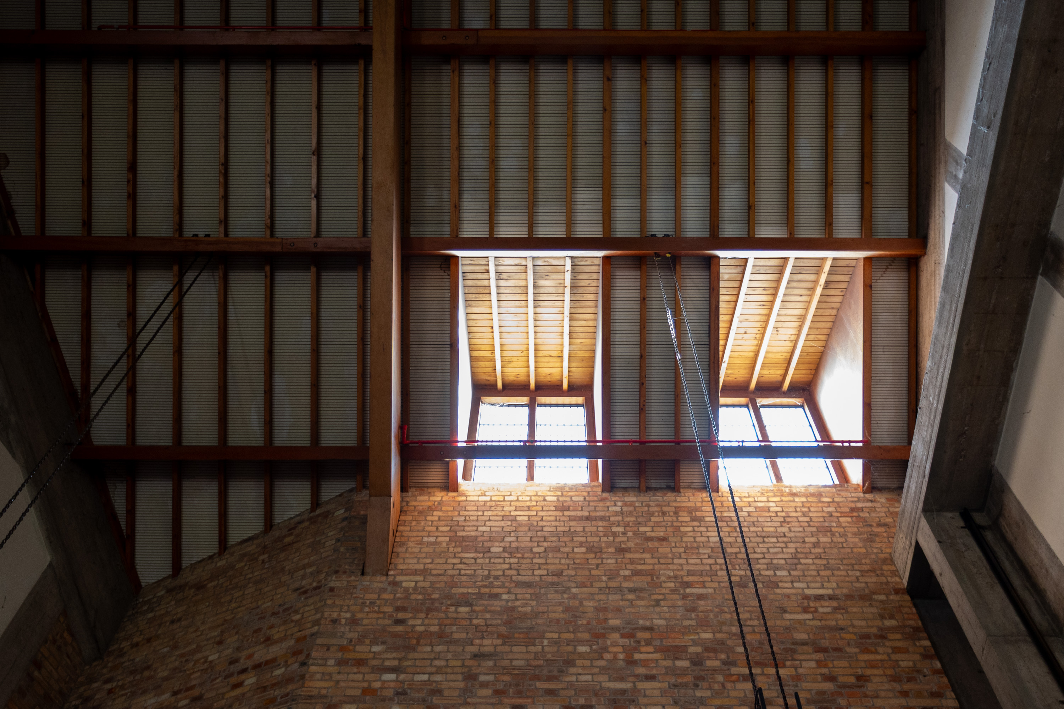
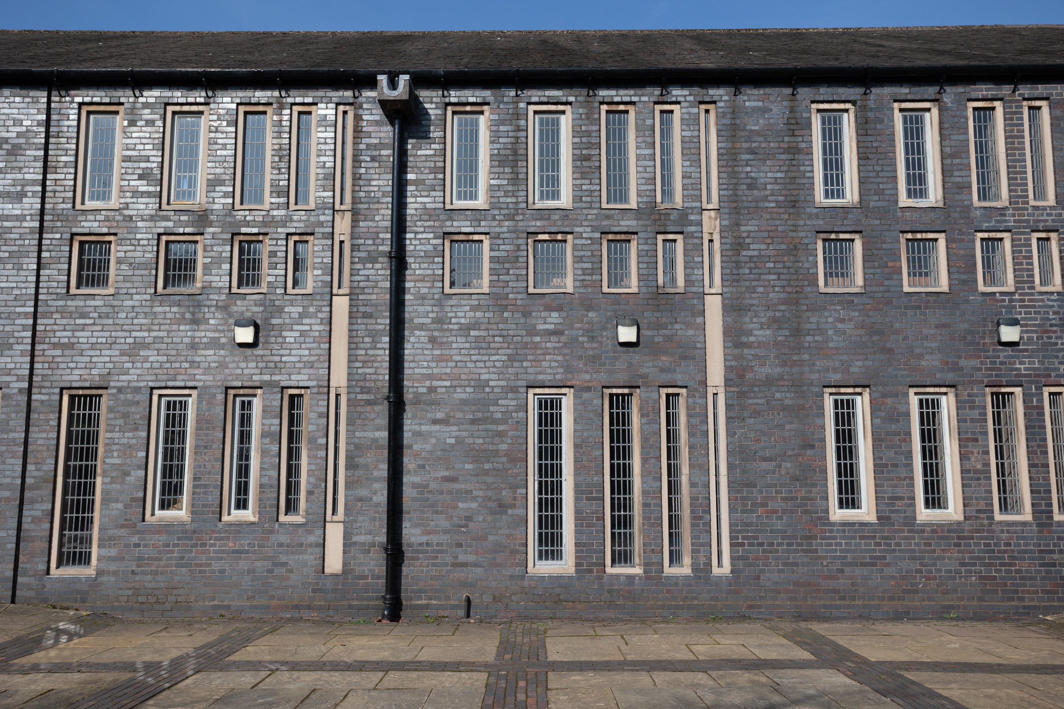
I didn’t get a good photo of the front, but it looks like a some sort of beautiful, crazy, double grain silo.
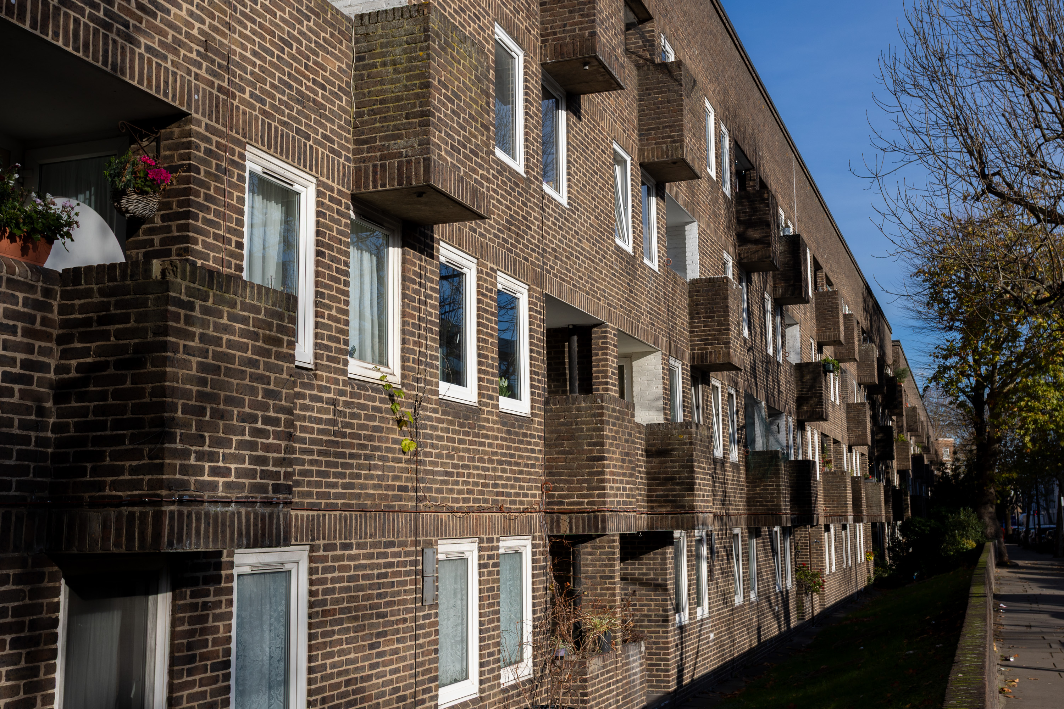
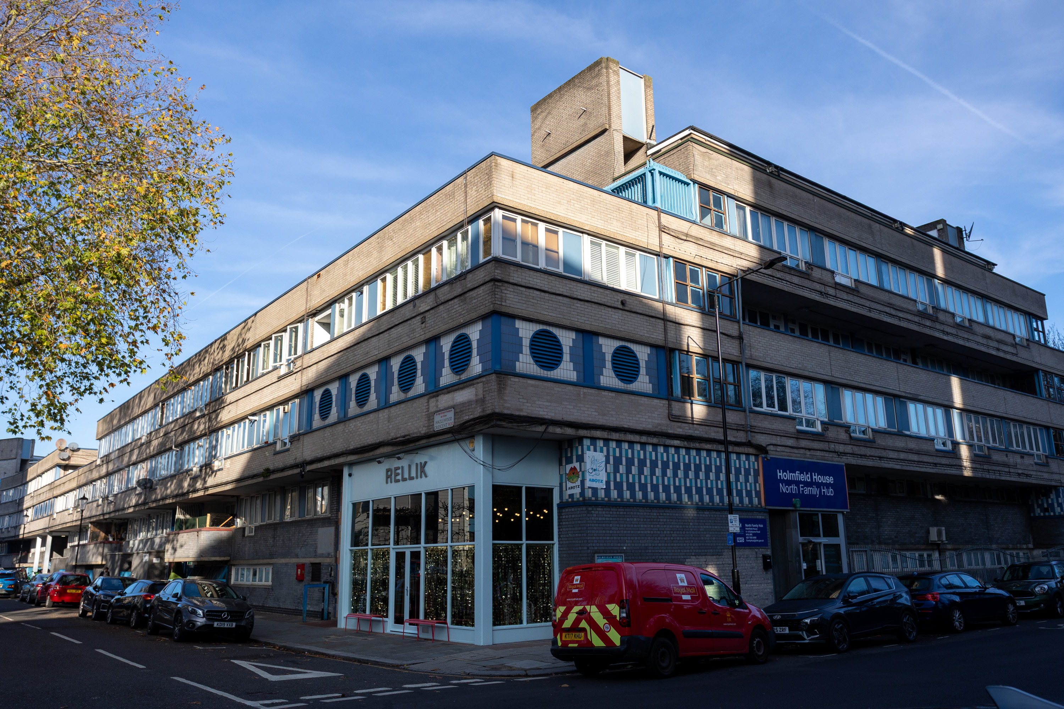
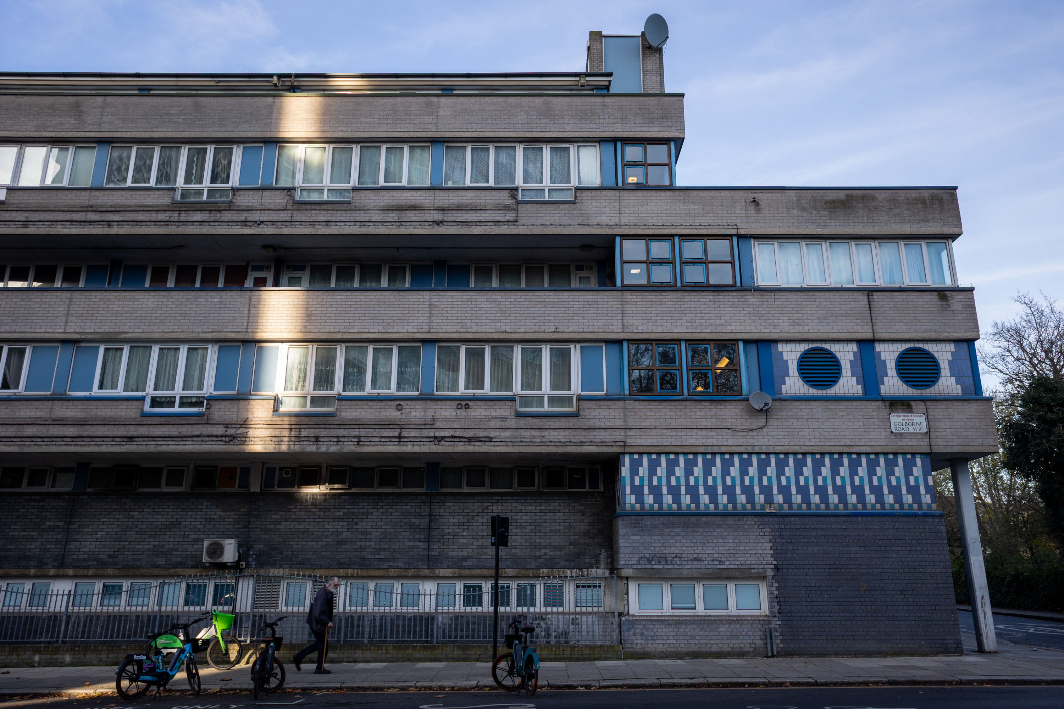
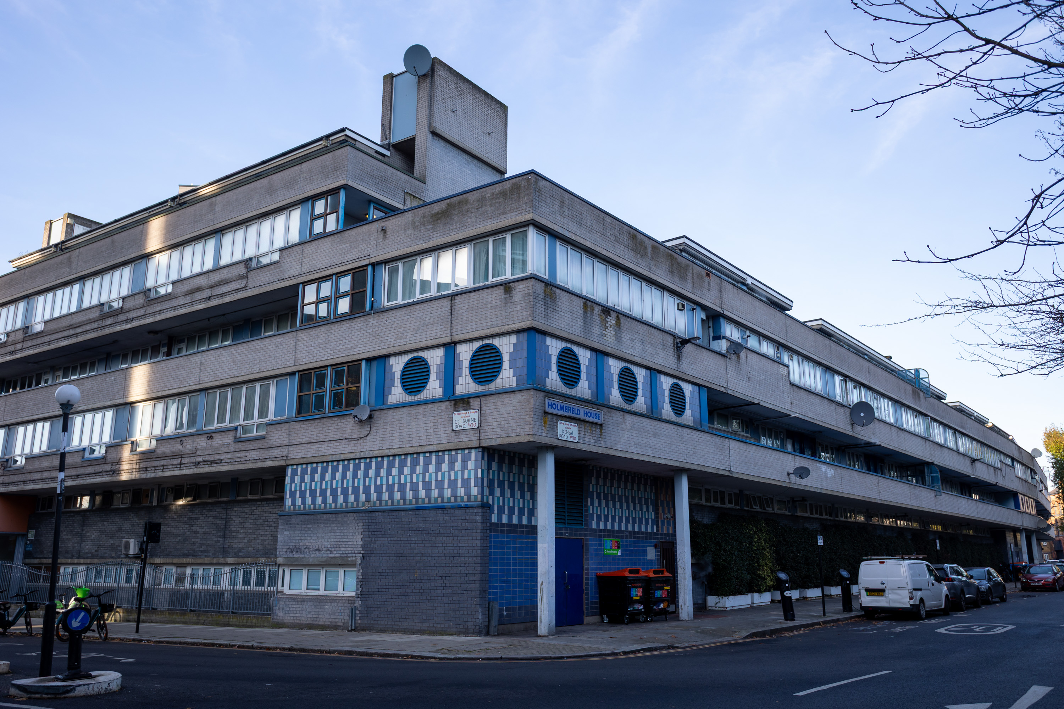
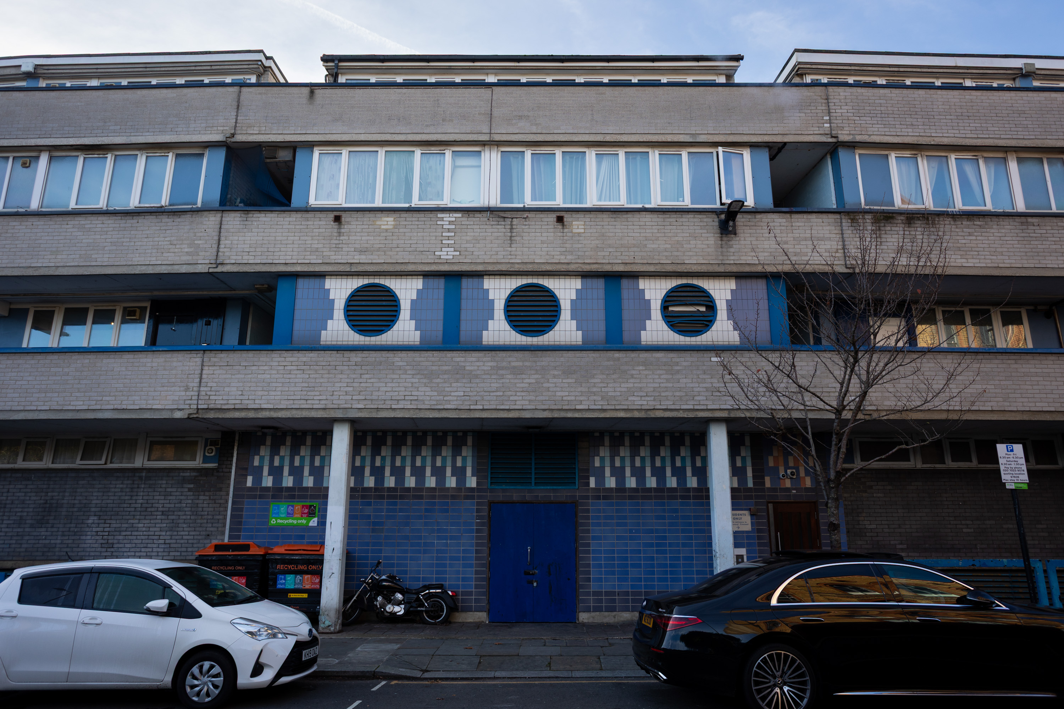
Standing in the shadow of Trellick Tower on the day that I shot it, this is one of my favourite buildings. So much so, I have a Mandy Payne print of it in the office.
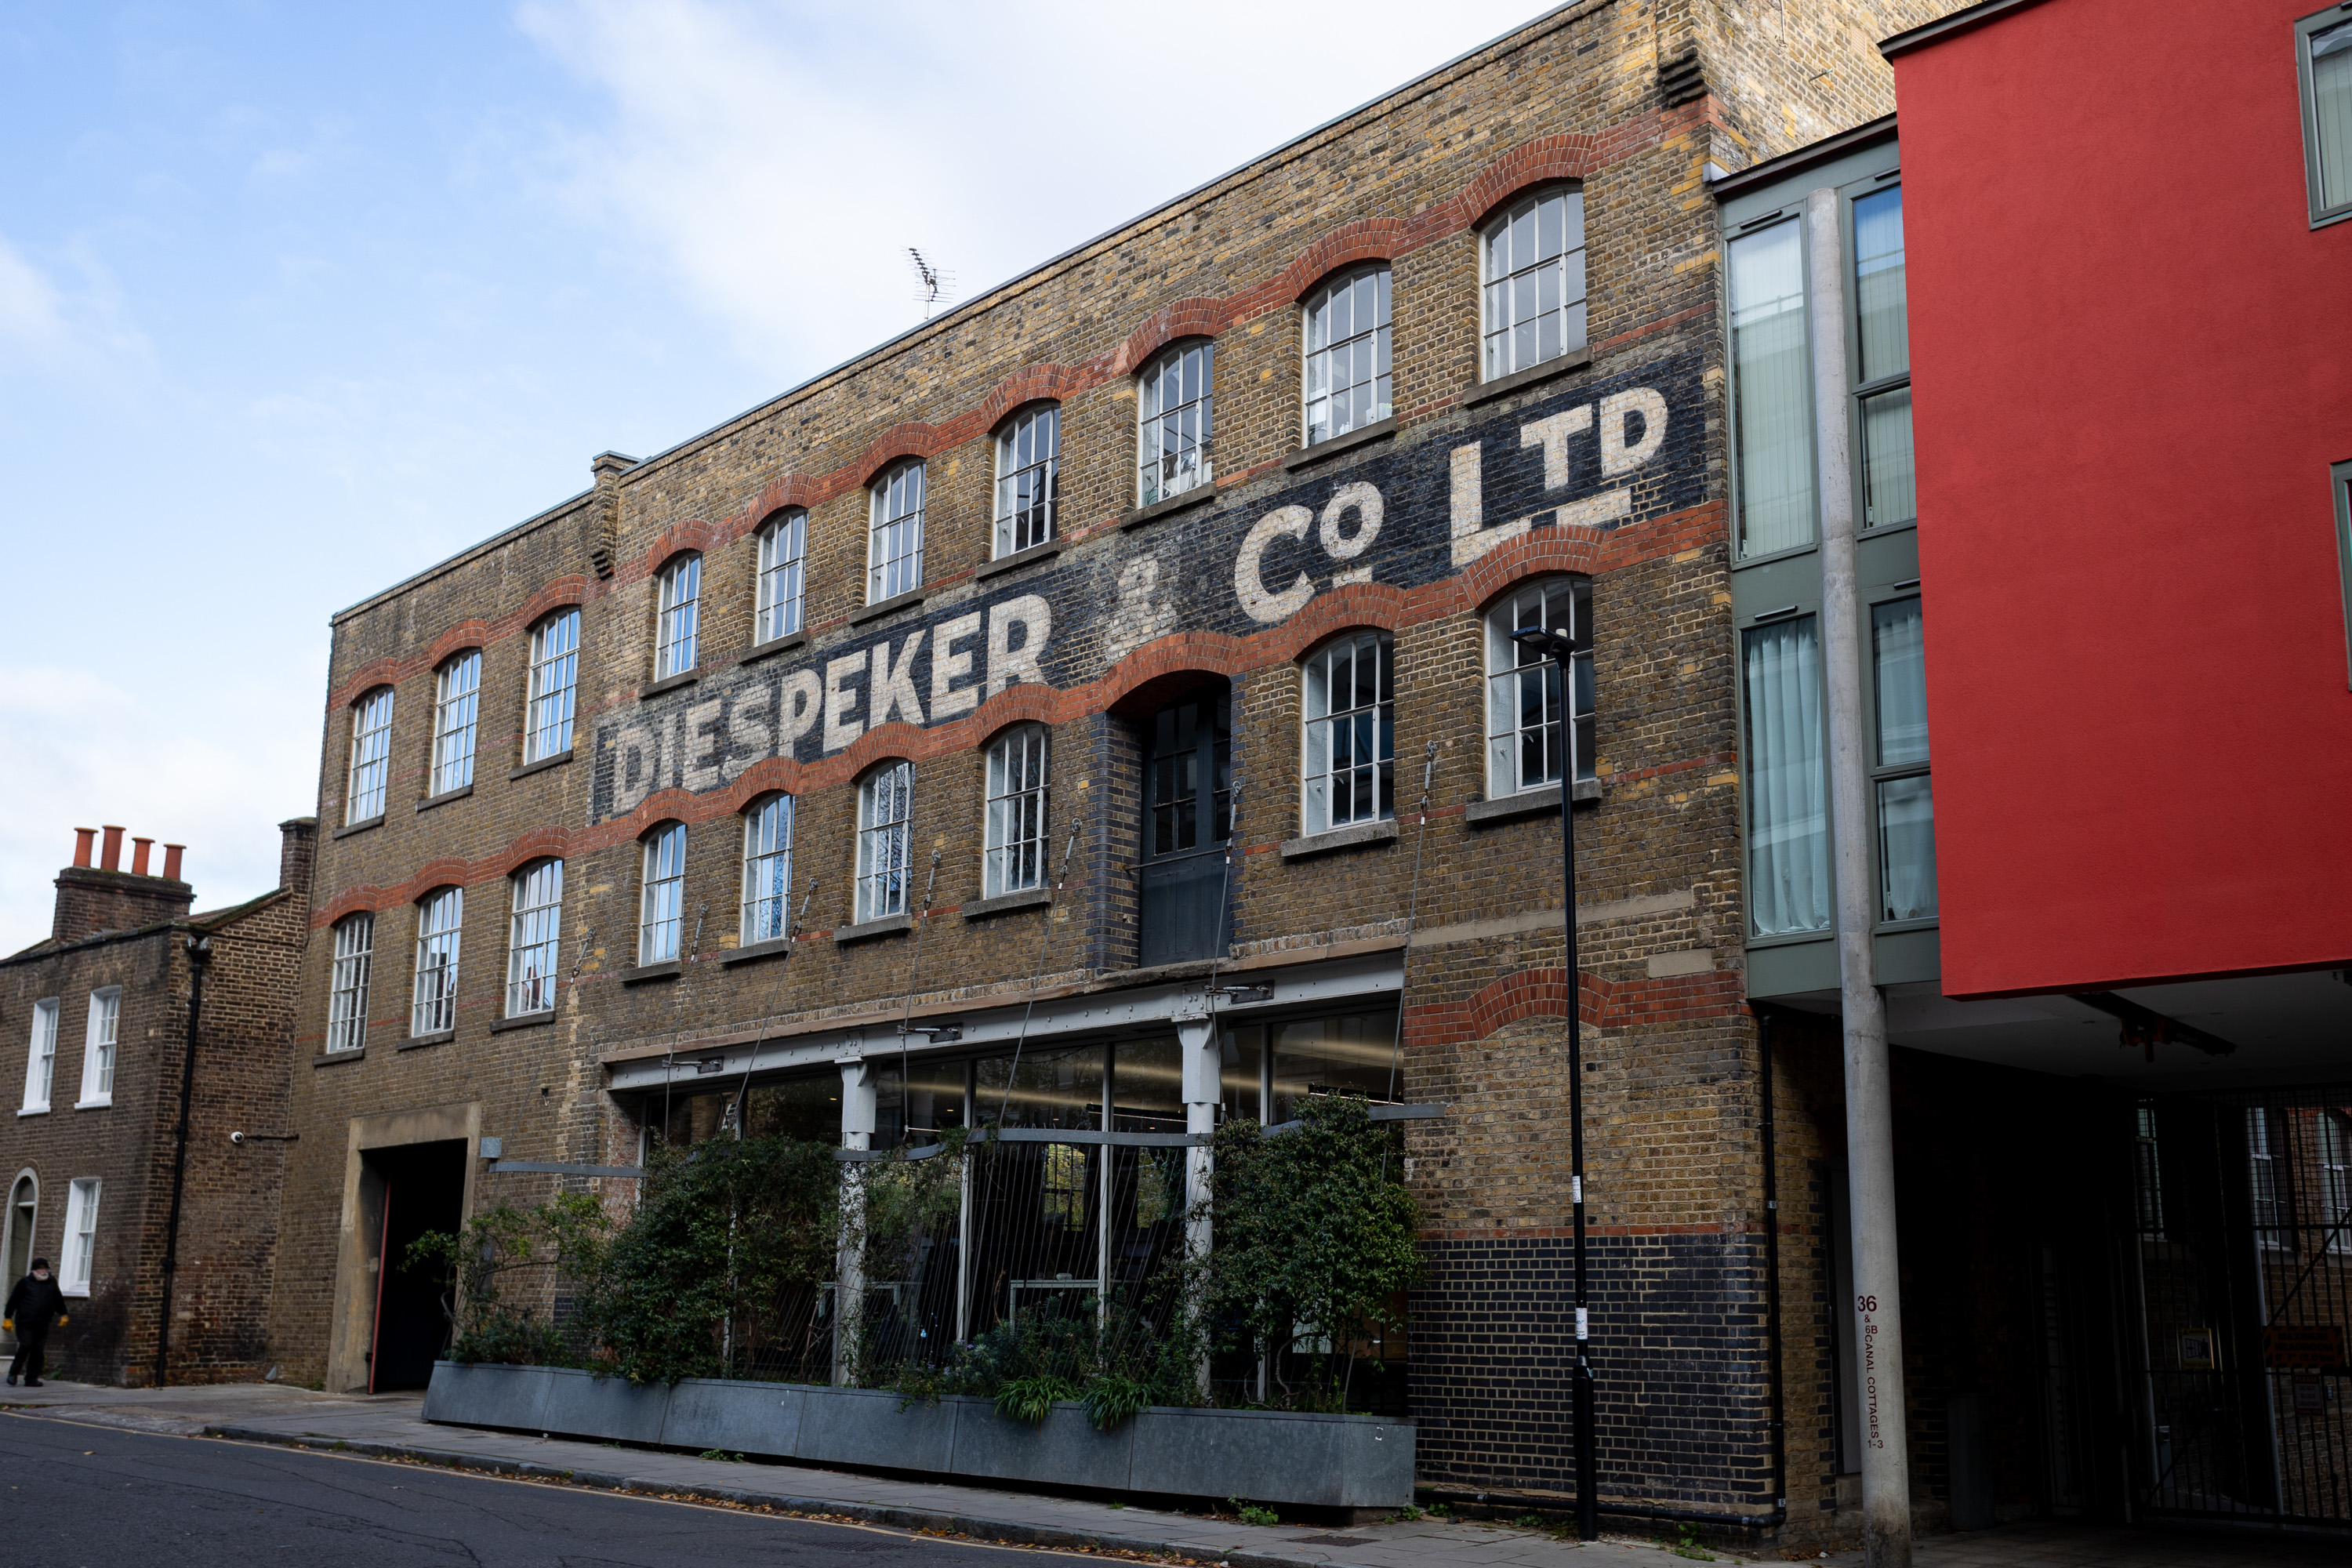
Victorian (so much for the delights being modernist) former timber mill & terrazzo and marble manufacturing warehouse.
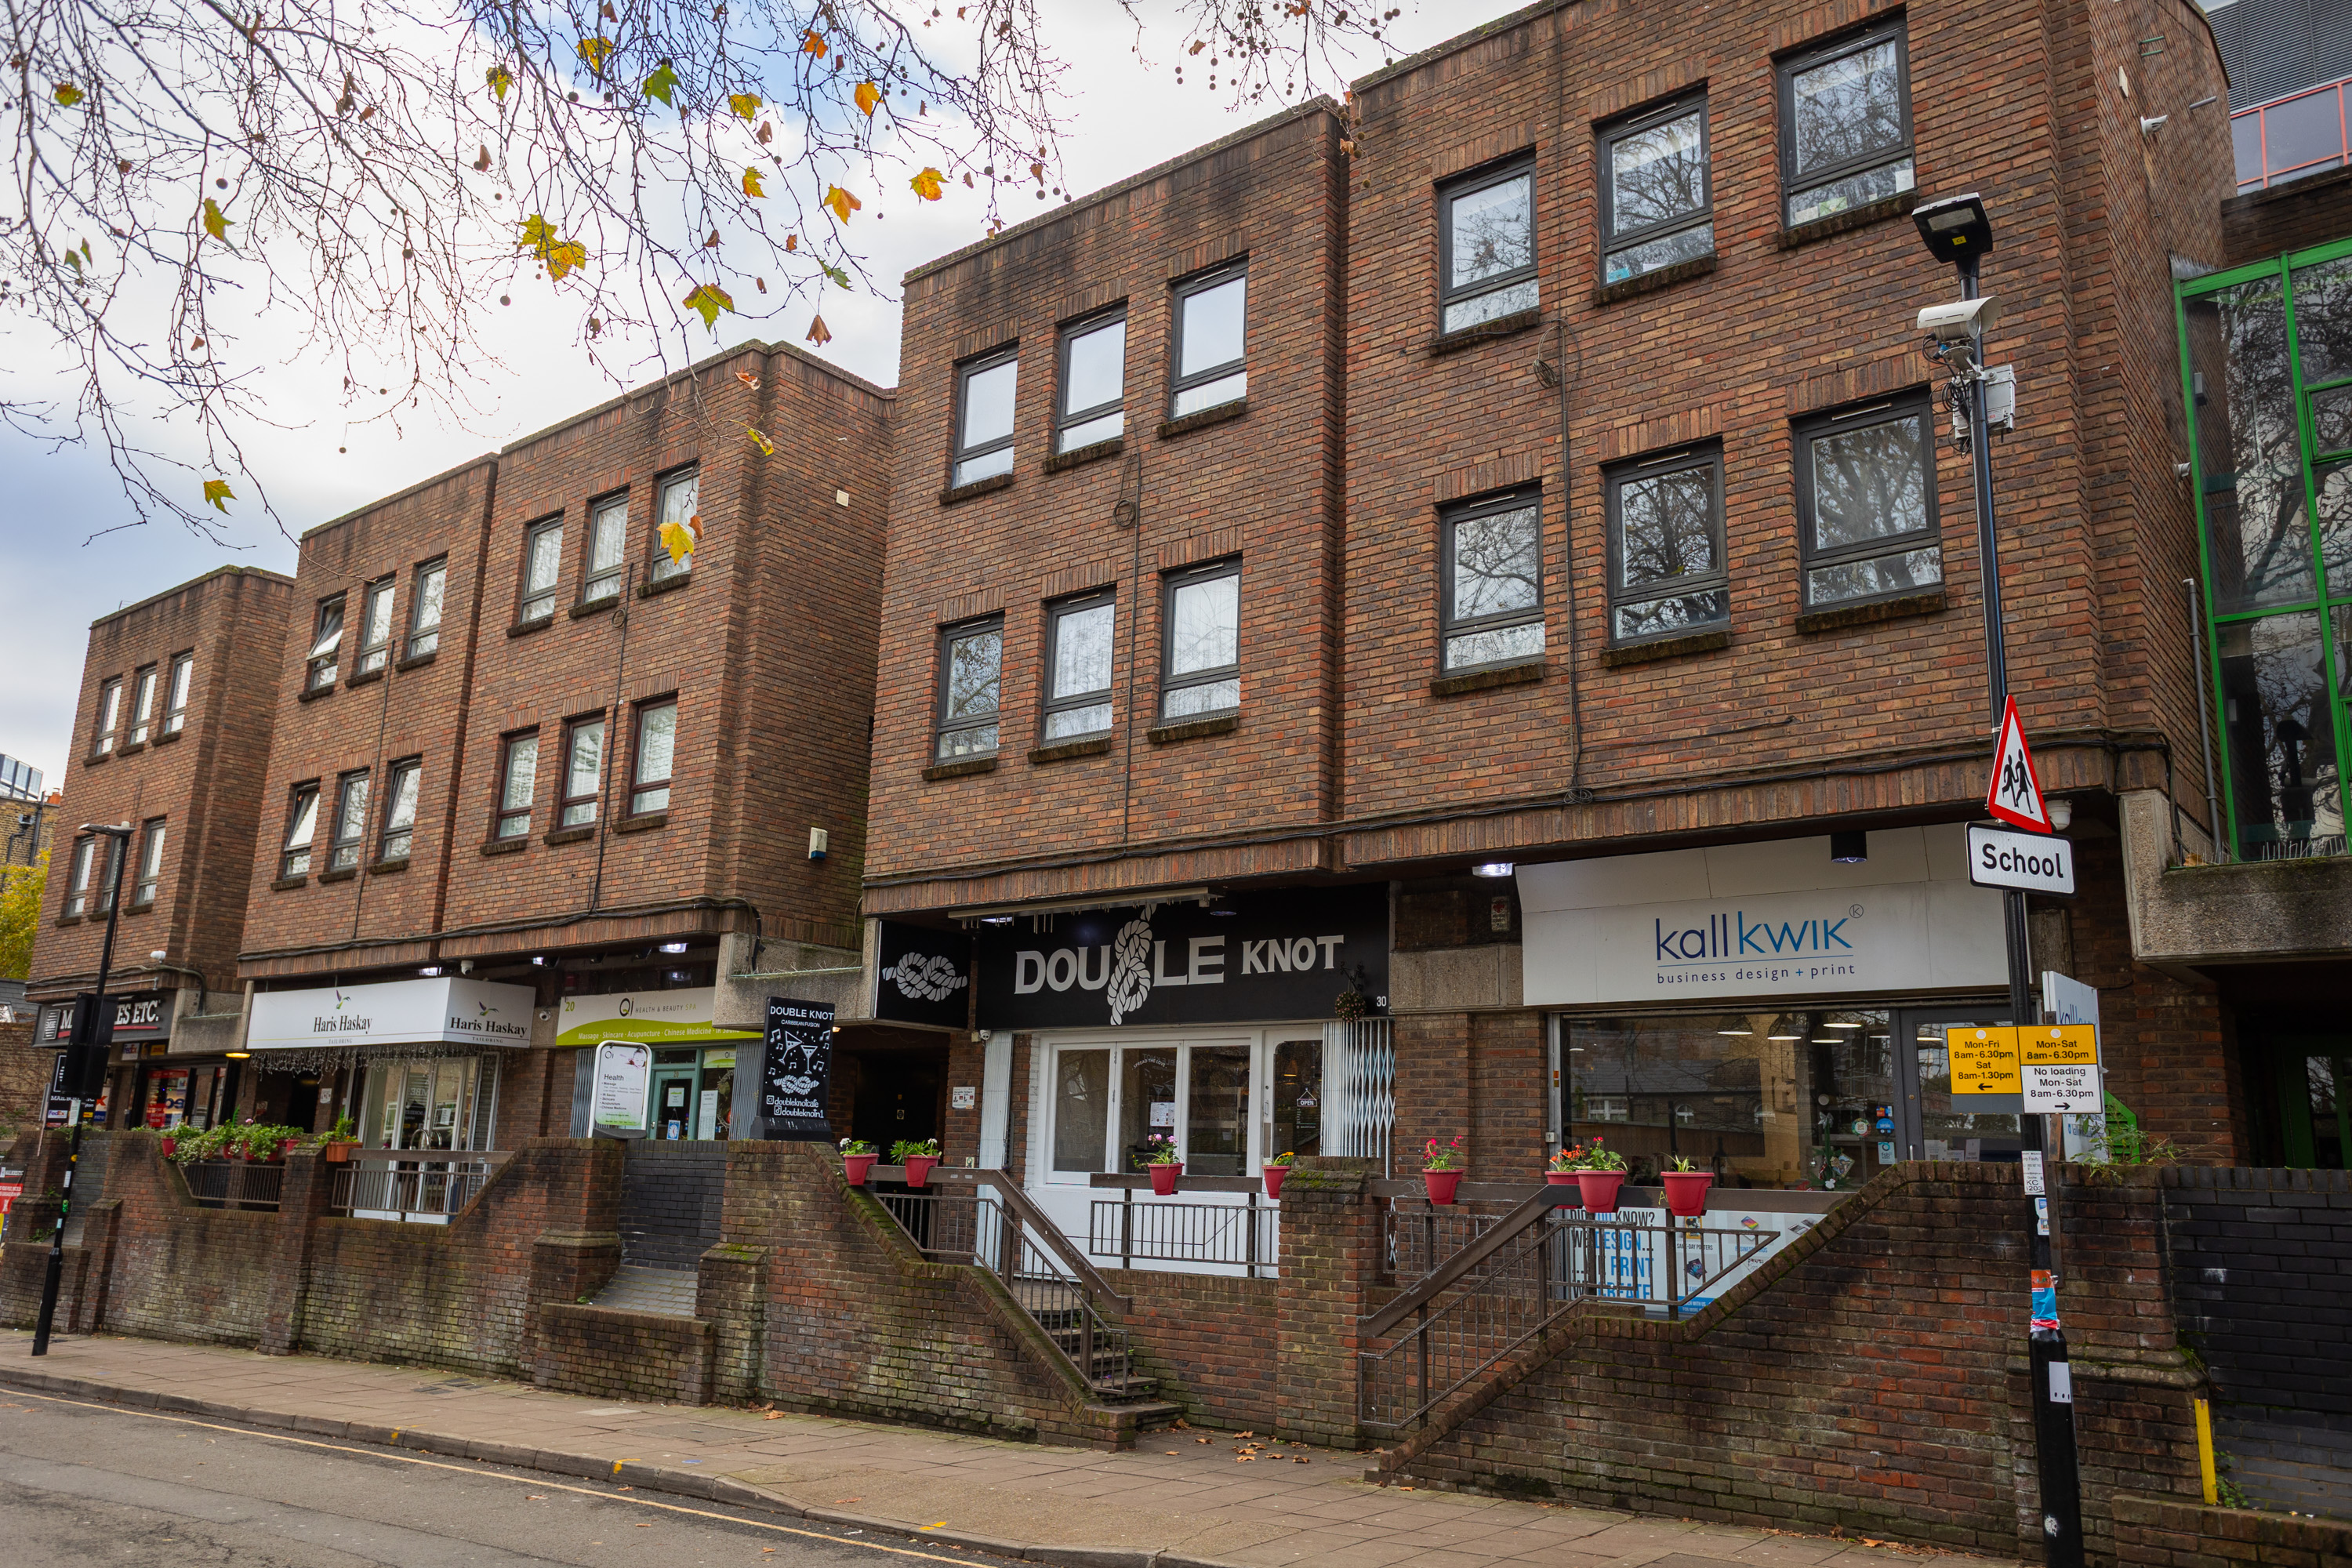
Time to confess my secret fondness for split-level buildings. They remind me of such structures in the homeland, where shops may be on ground and first floors, the latter accessed by an external walkway, streets-in-the-sky style.
The rear of this row of buildings has garages on the ground floor with three floors above, where the front only has two, seemingly with no change in elevation. I assumed the flats, internally, would also feature some split-level malarkey, but that doesn’t seem to be the case. Instead, a Rightmove listing for one of the flats reveals another fun feature – top floor flats feature private courtyards in the centre of the building.
Notice, too, the brick benches built in between sets of steps.


People, in my photos. Actually groundbreaking.