#inter-war architecture

Palác Alfa, Brno, Czechia, 2026

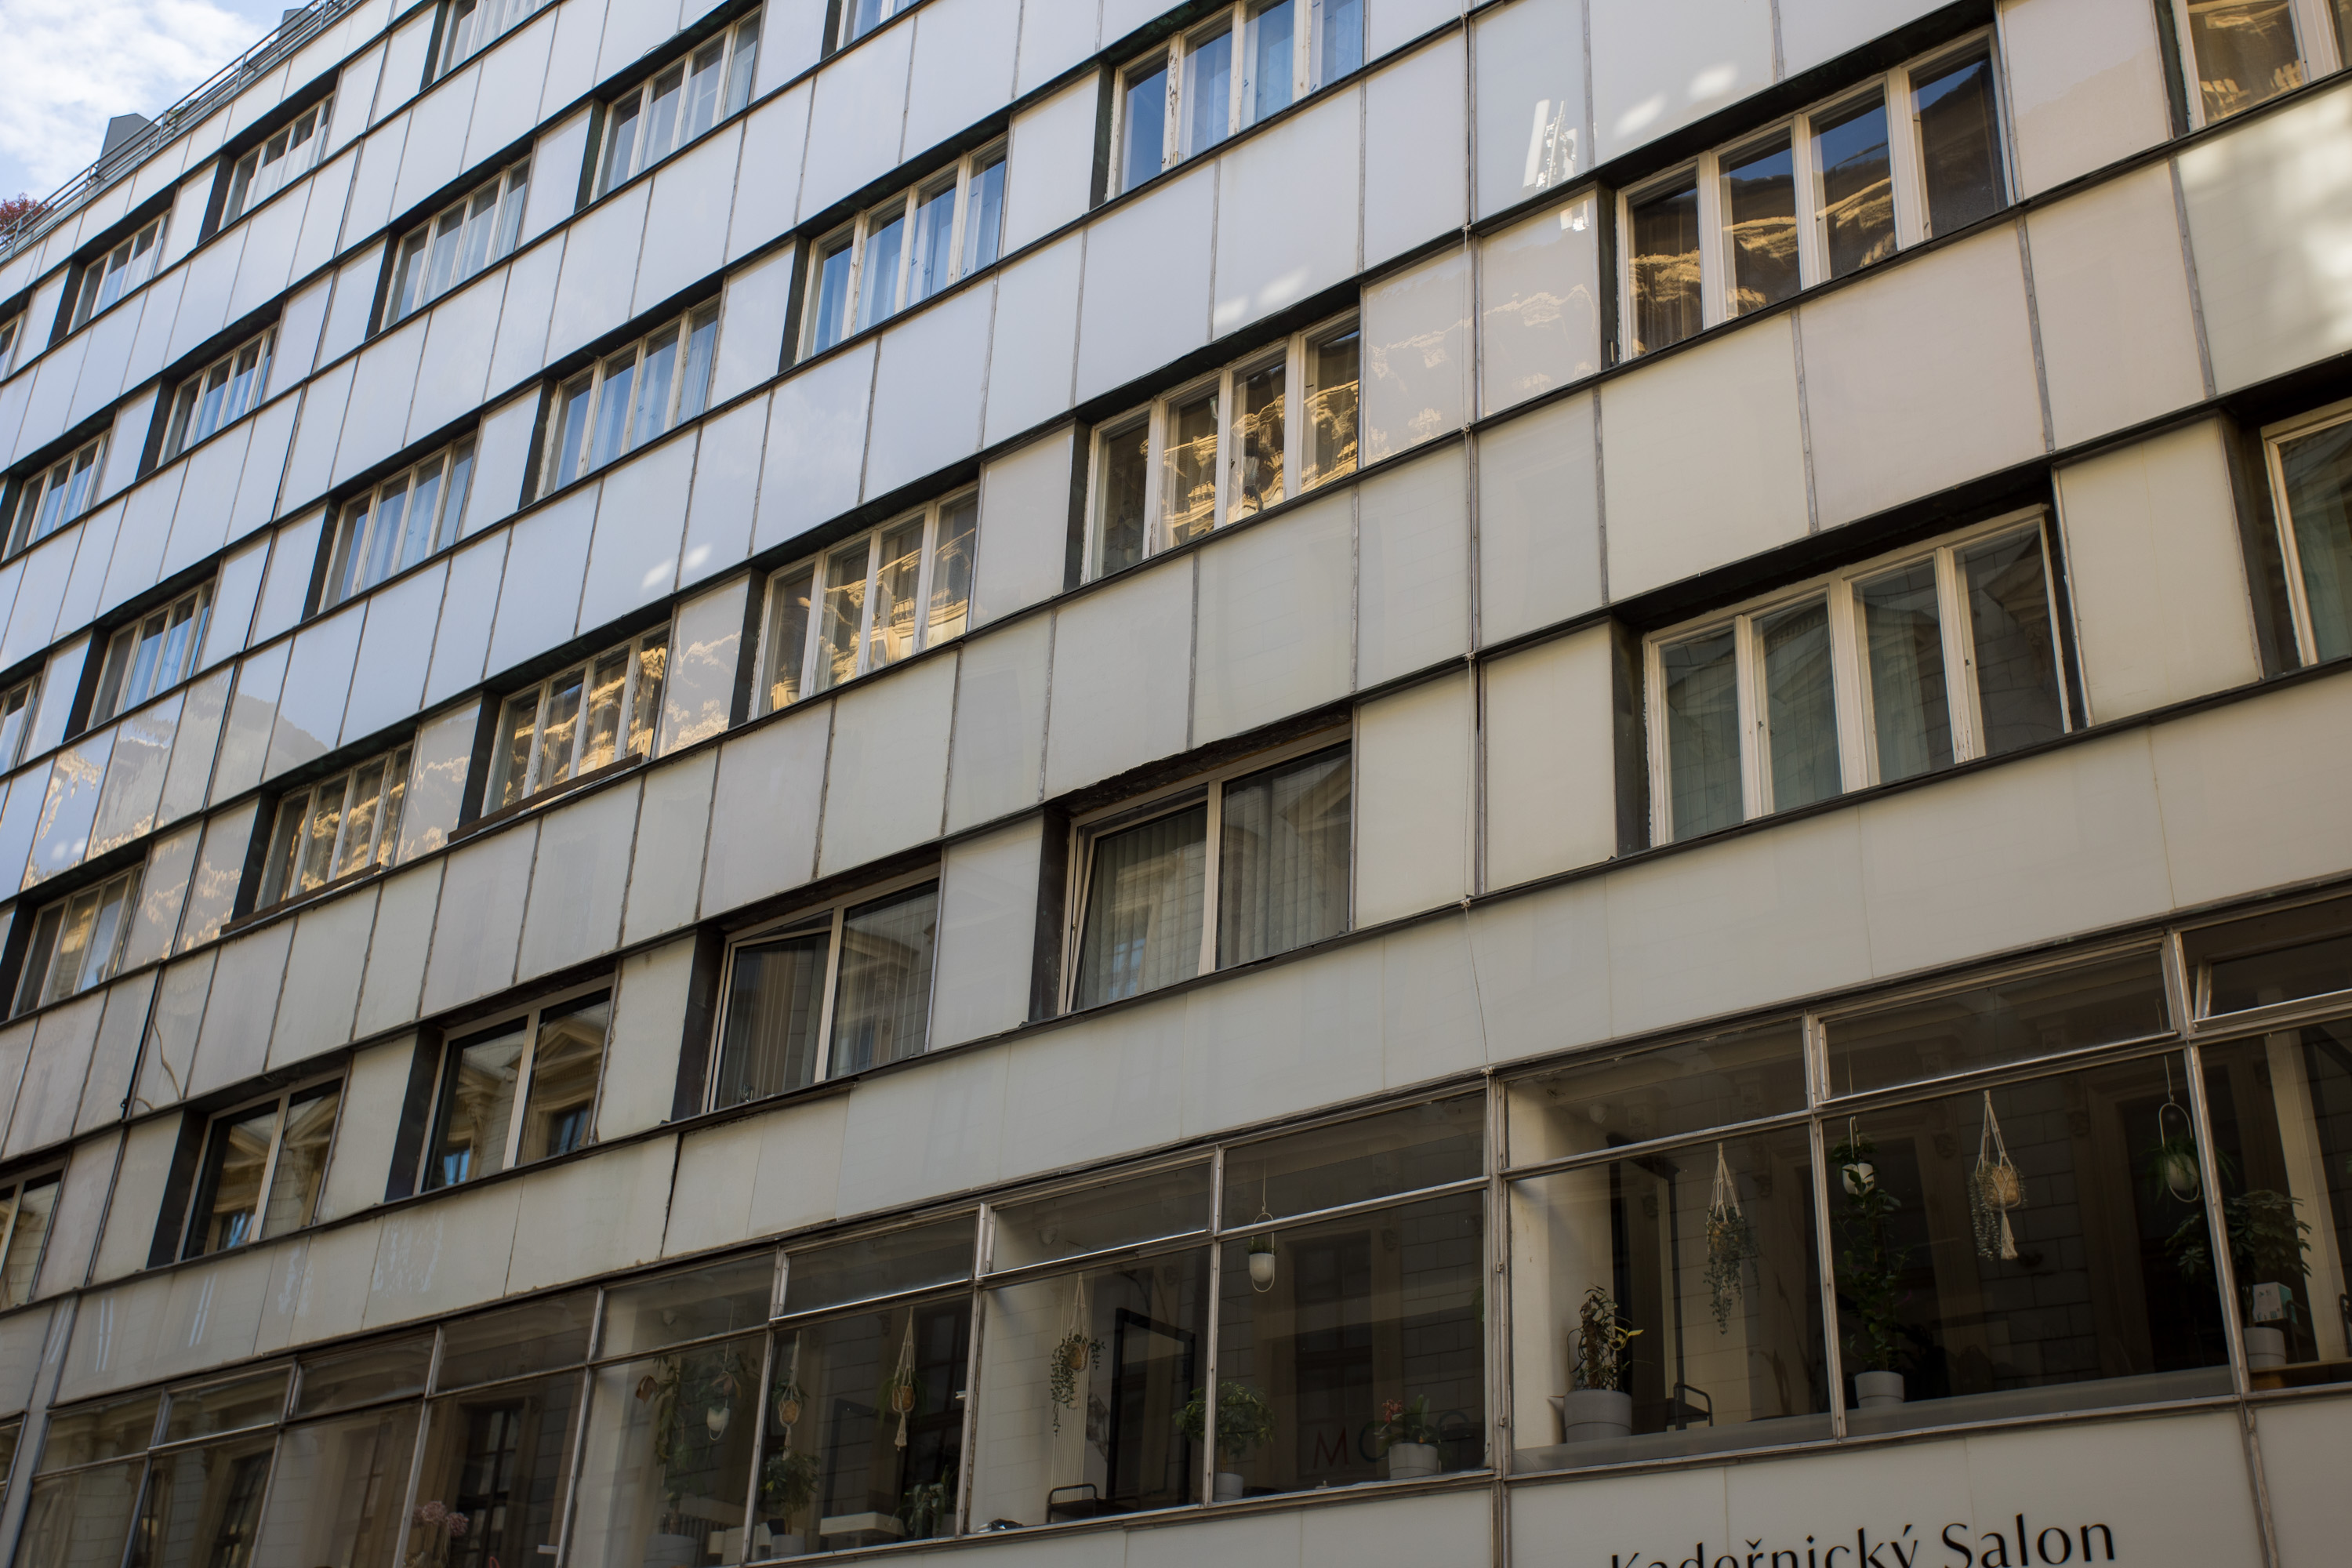
The façade of a modernist building features a grid of white rectangular panels and multiple rows of windows. The ground floor has large glass shopfront windows displaying hanging plants and the text Kadeřnický Salon printed on the glass.
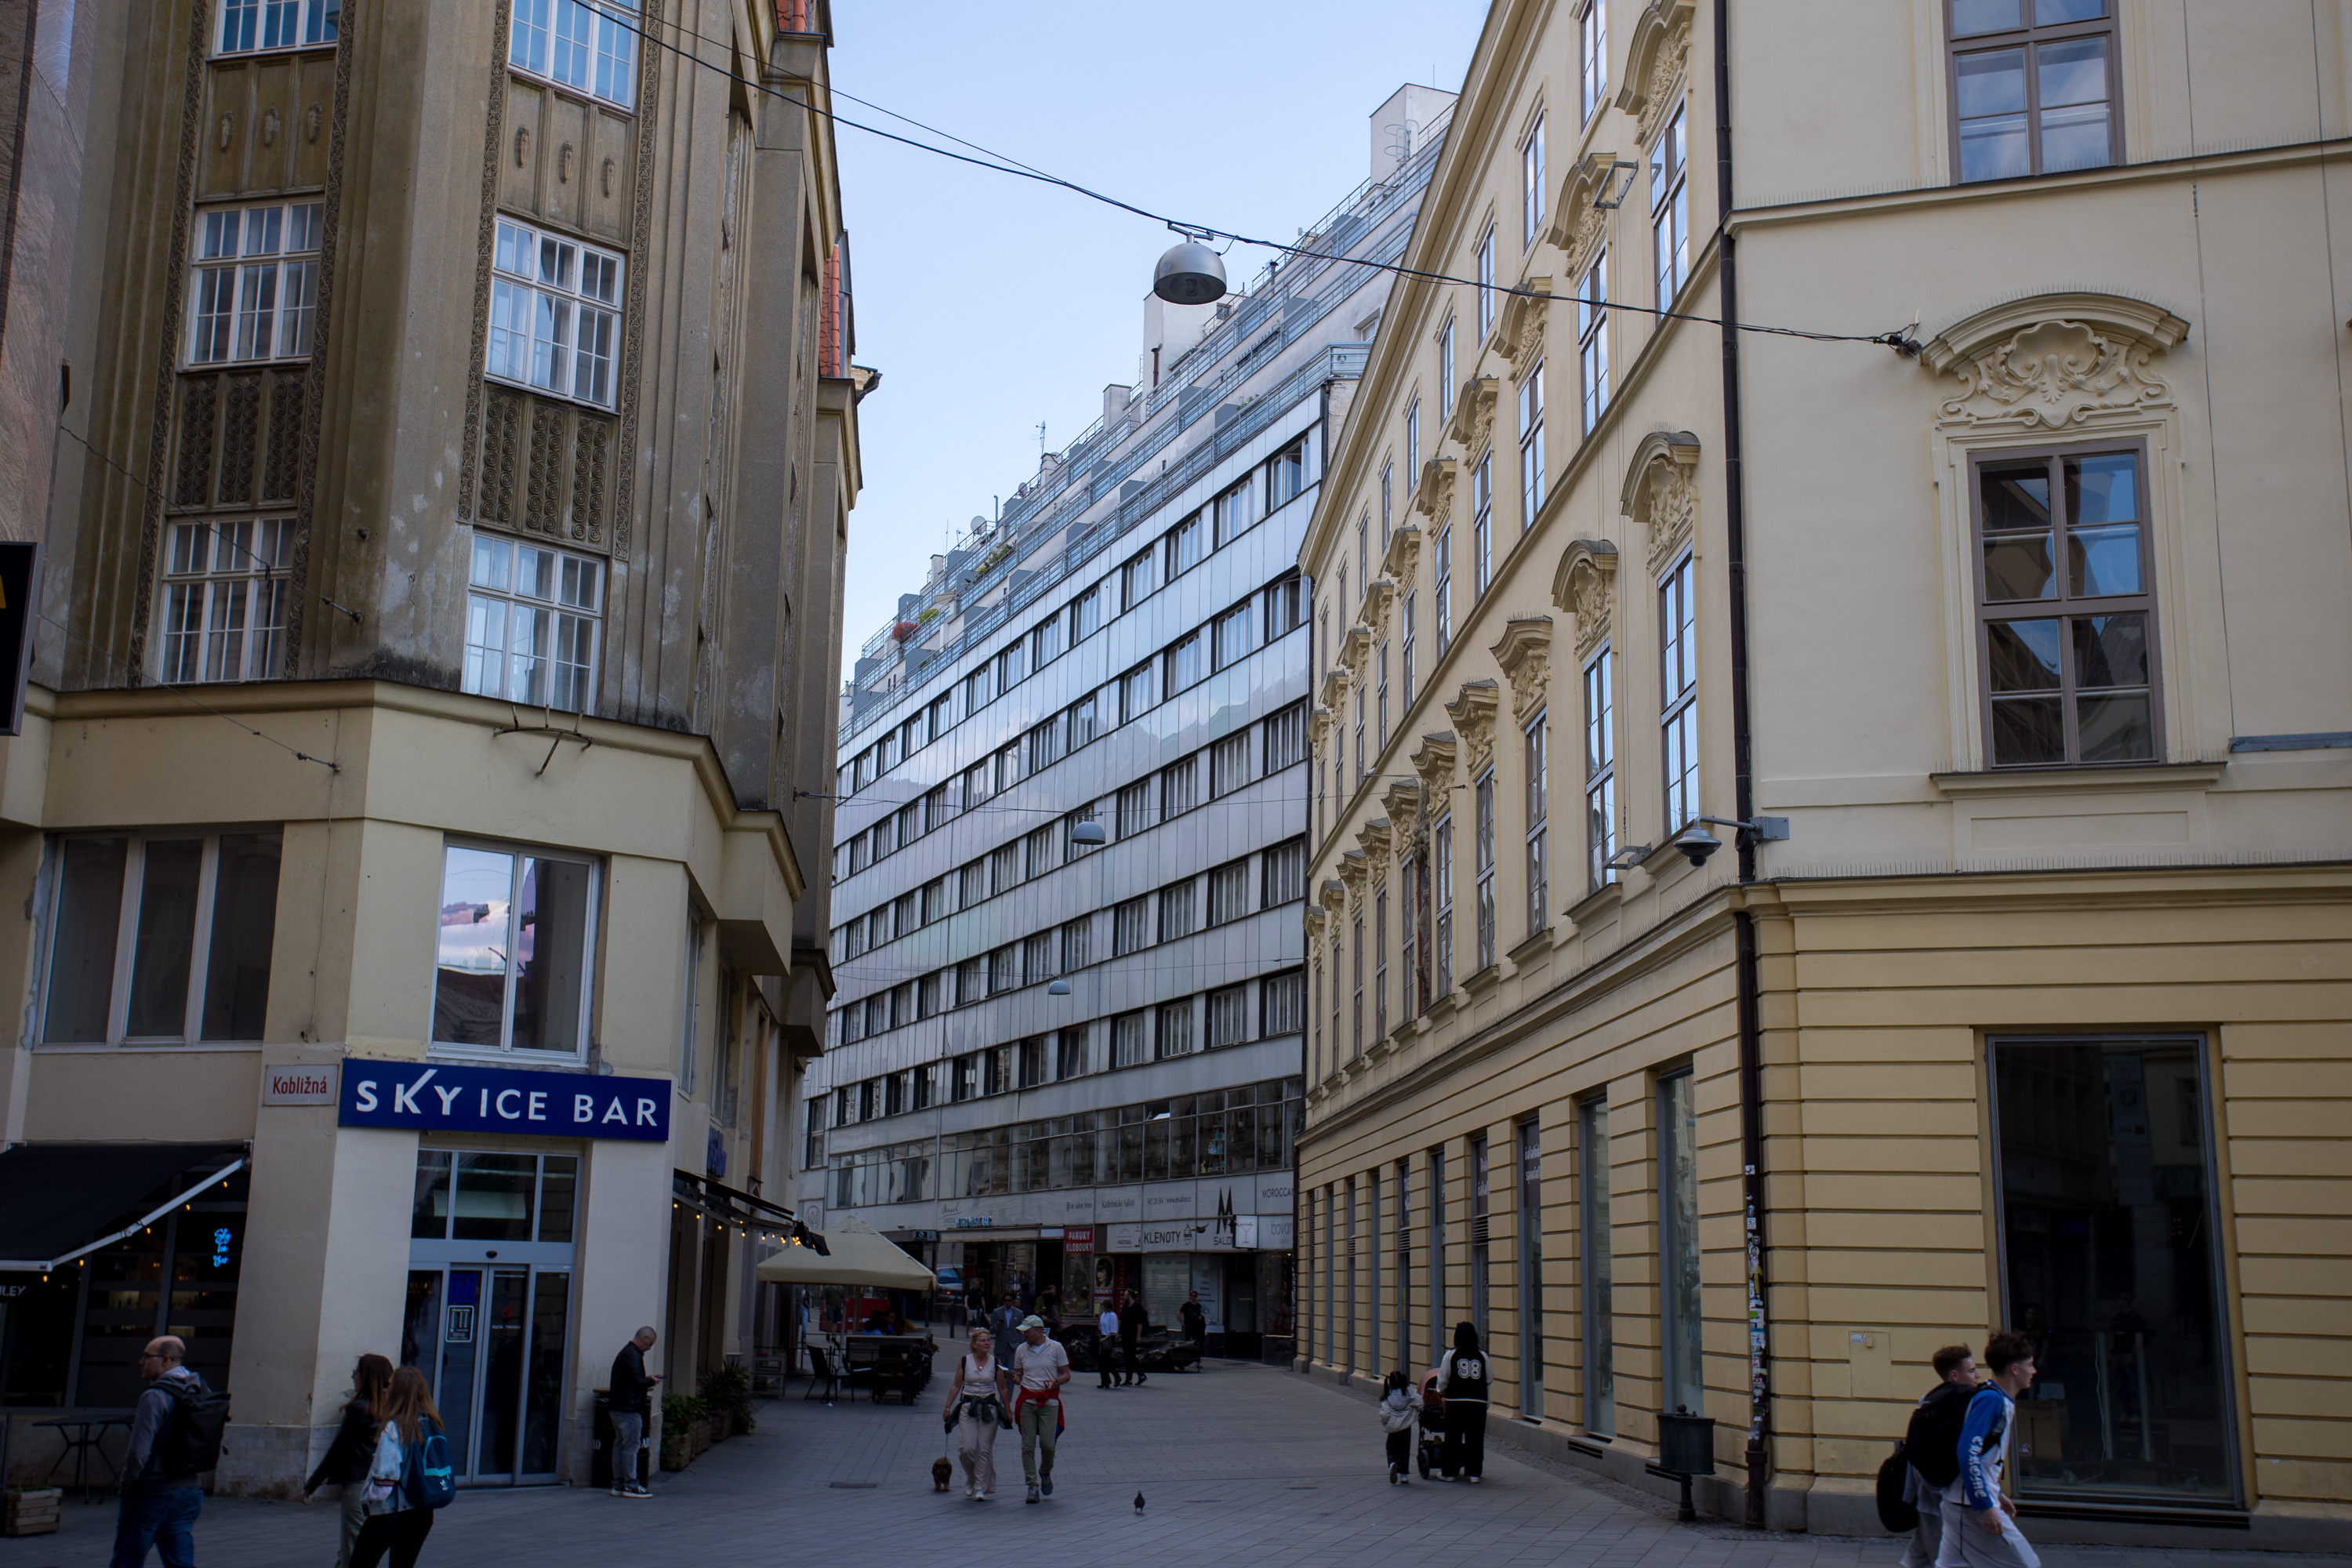
A street view in a city centre shows a modern glass-fronted office building nestled between two older, cream-coloured buildings. A blue sign reading SKY ICE BAR hangs on the left corner, whilst pedestrians and a person walking a small dog stroll along the stone-paved pavement.

Sometimes, a building captures my attention for reasons that aren’t always immediately obvious.

Palác Alfa is an inter-war complex of retail and housing in the functionalist style, designed by Czech architect Bohuslav Fuchs. It is the retail element which interests me the most – an intricately detailed arcade featuring curved glass, metal window frames and balustrades, and a clock to make Preston bus station turn green with envy.

The current interior is primarily a result of post-war reconstruction, with the arcade having been severely damaged during the war. Original functionalist details have also been restored during later reconstructions, such as when the original cinema in the basement was adapted for use by the HaDivadlo theatre.

I didn’t enter the arcade when I visited because I didn’t realise what awaited me inside, but there are great photos of the interior on the Alfa Passage website.

Further reading:
Palác Morava, Brno, Czechia, 2026

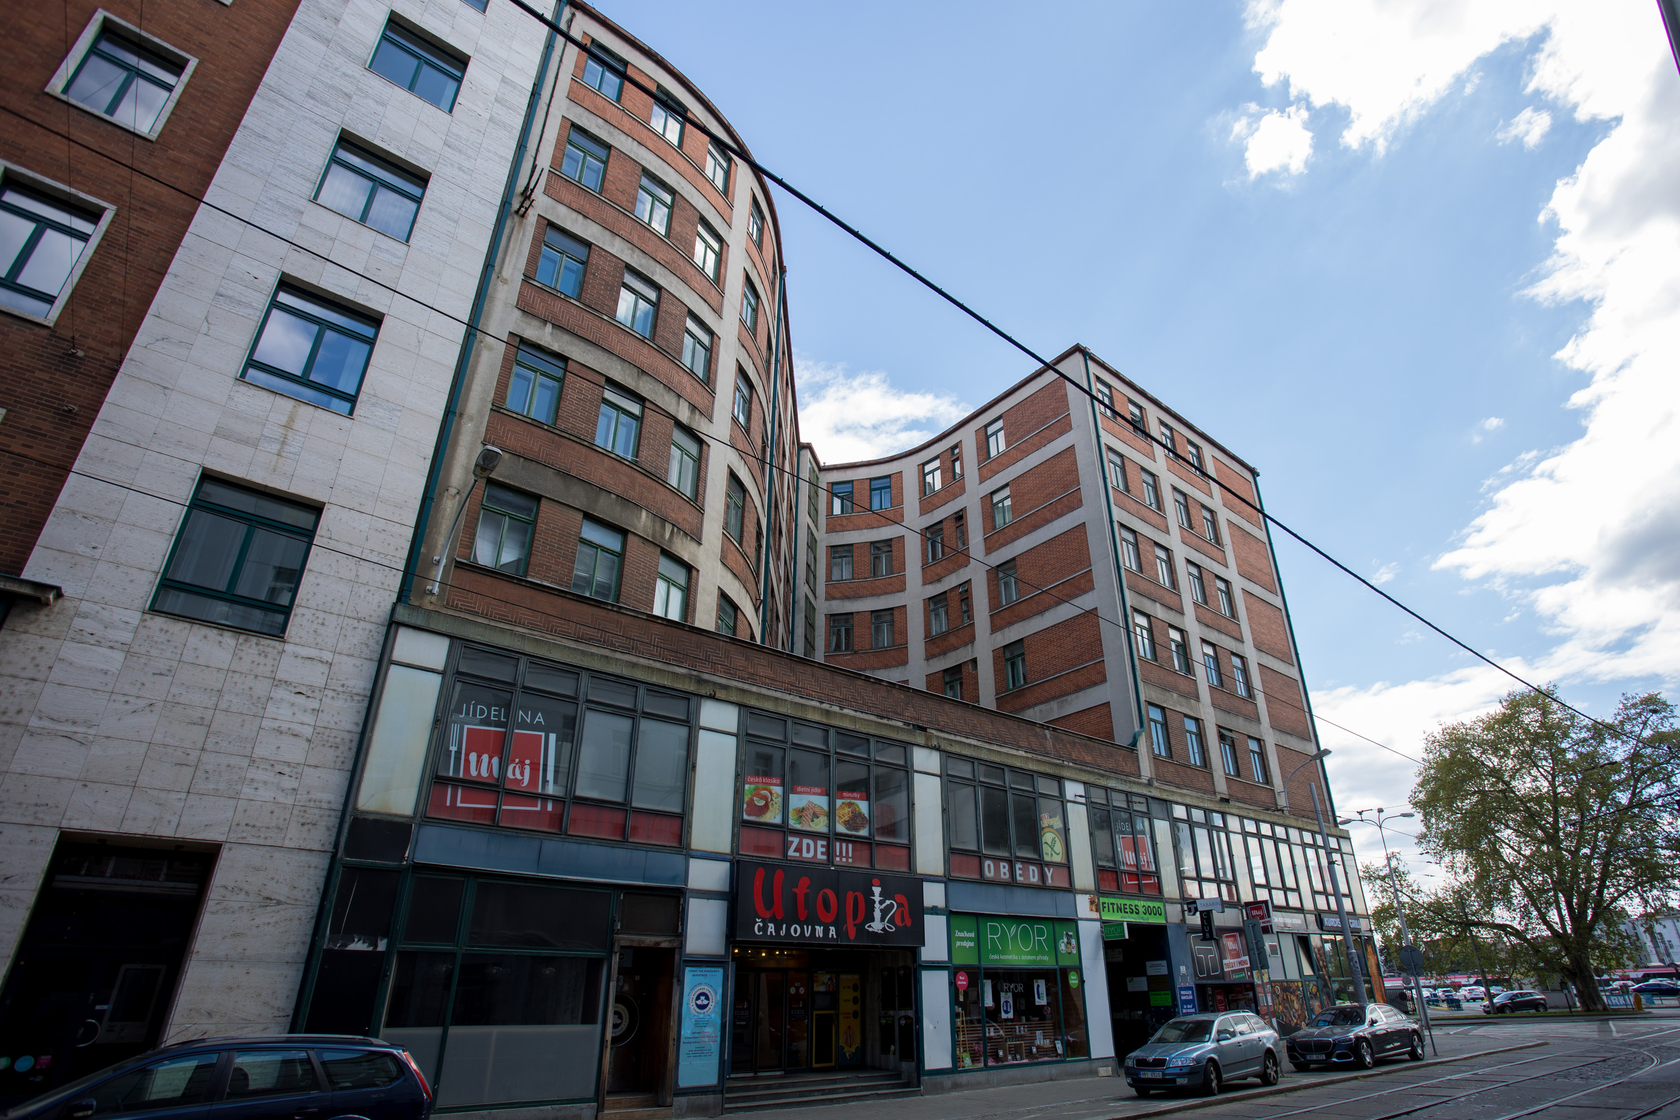
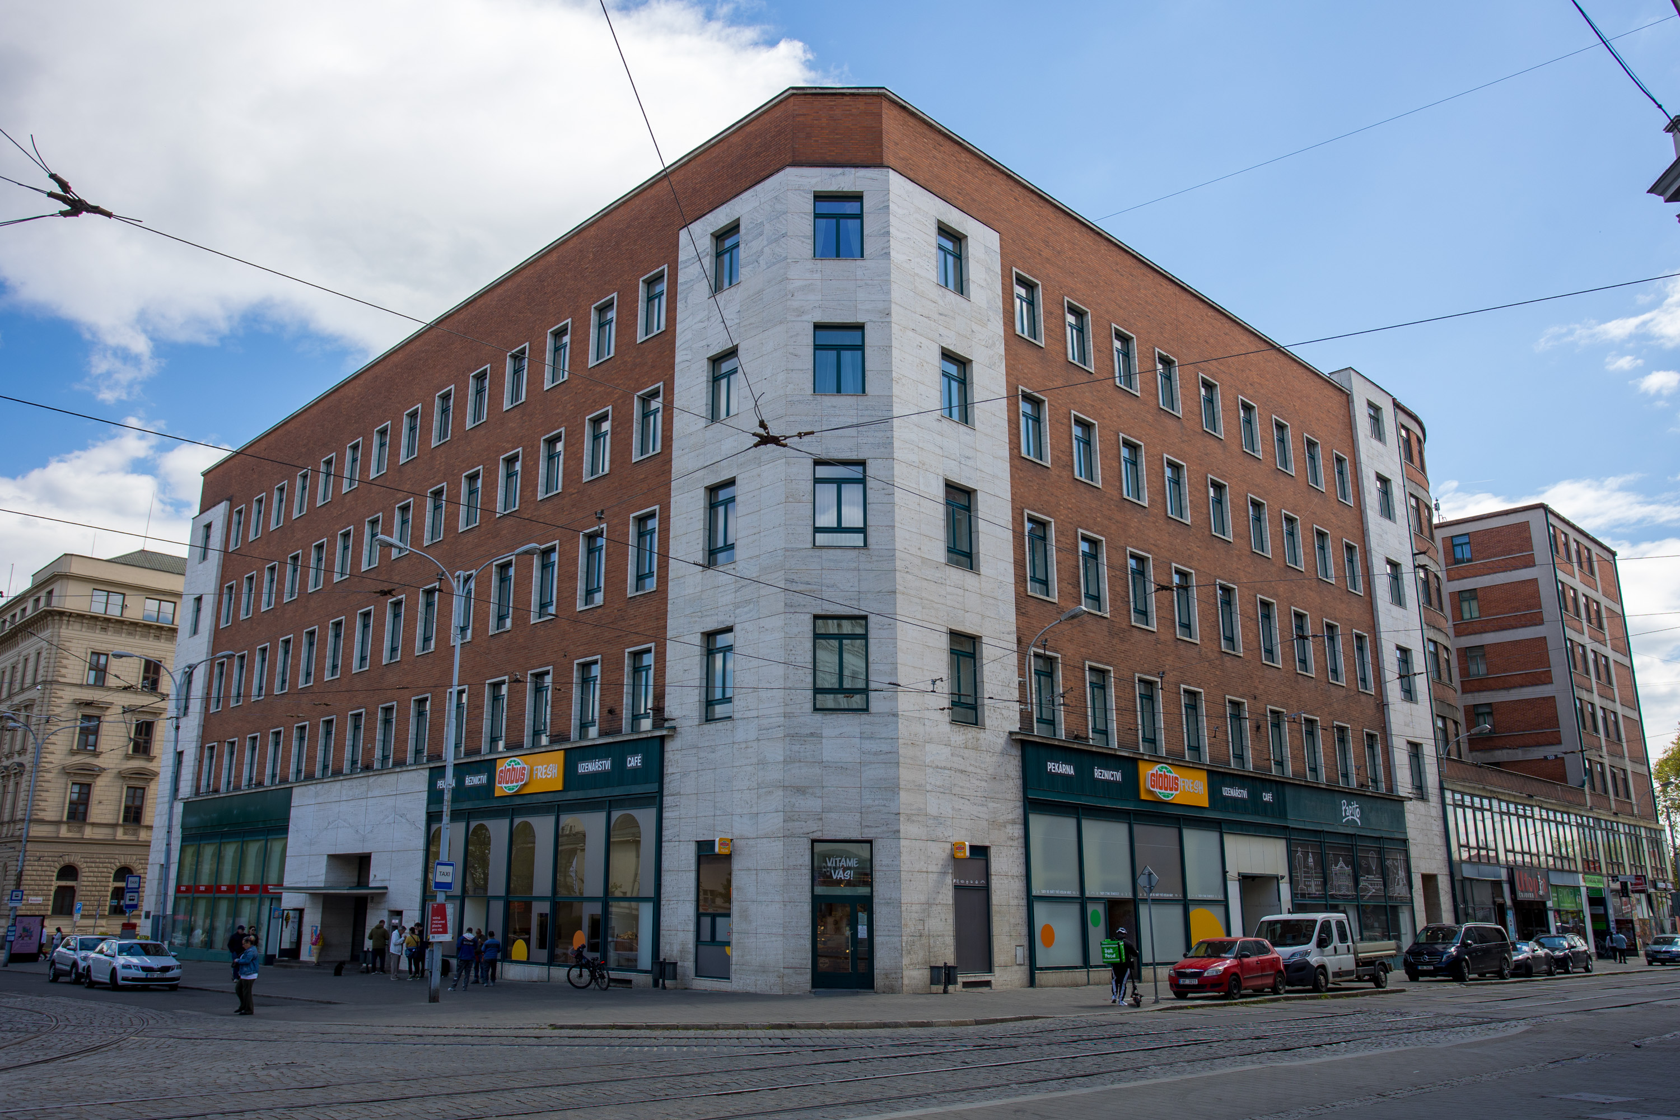
A multi-storey corner building with a red-brick façade and a white stone-clad corner section stands at a city intersection. The ground floor features shopfronts with green frames and Sklizeno signs, while tram tracks curve across the foreground under a cloudy blue sky.
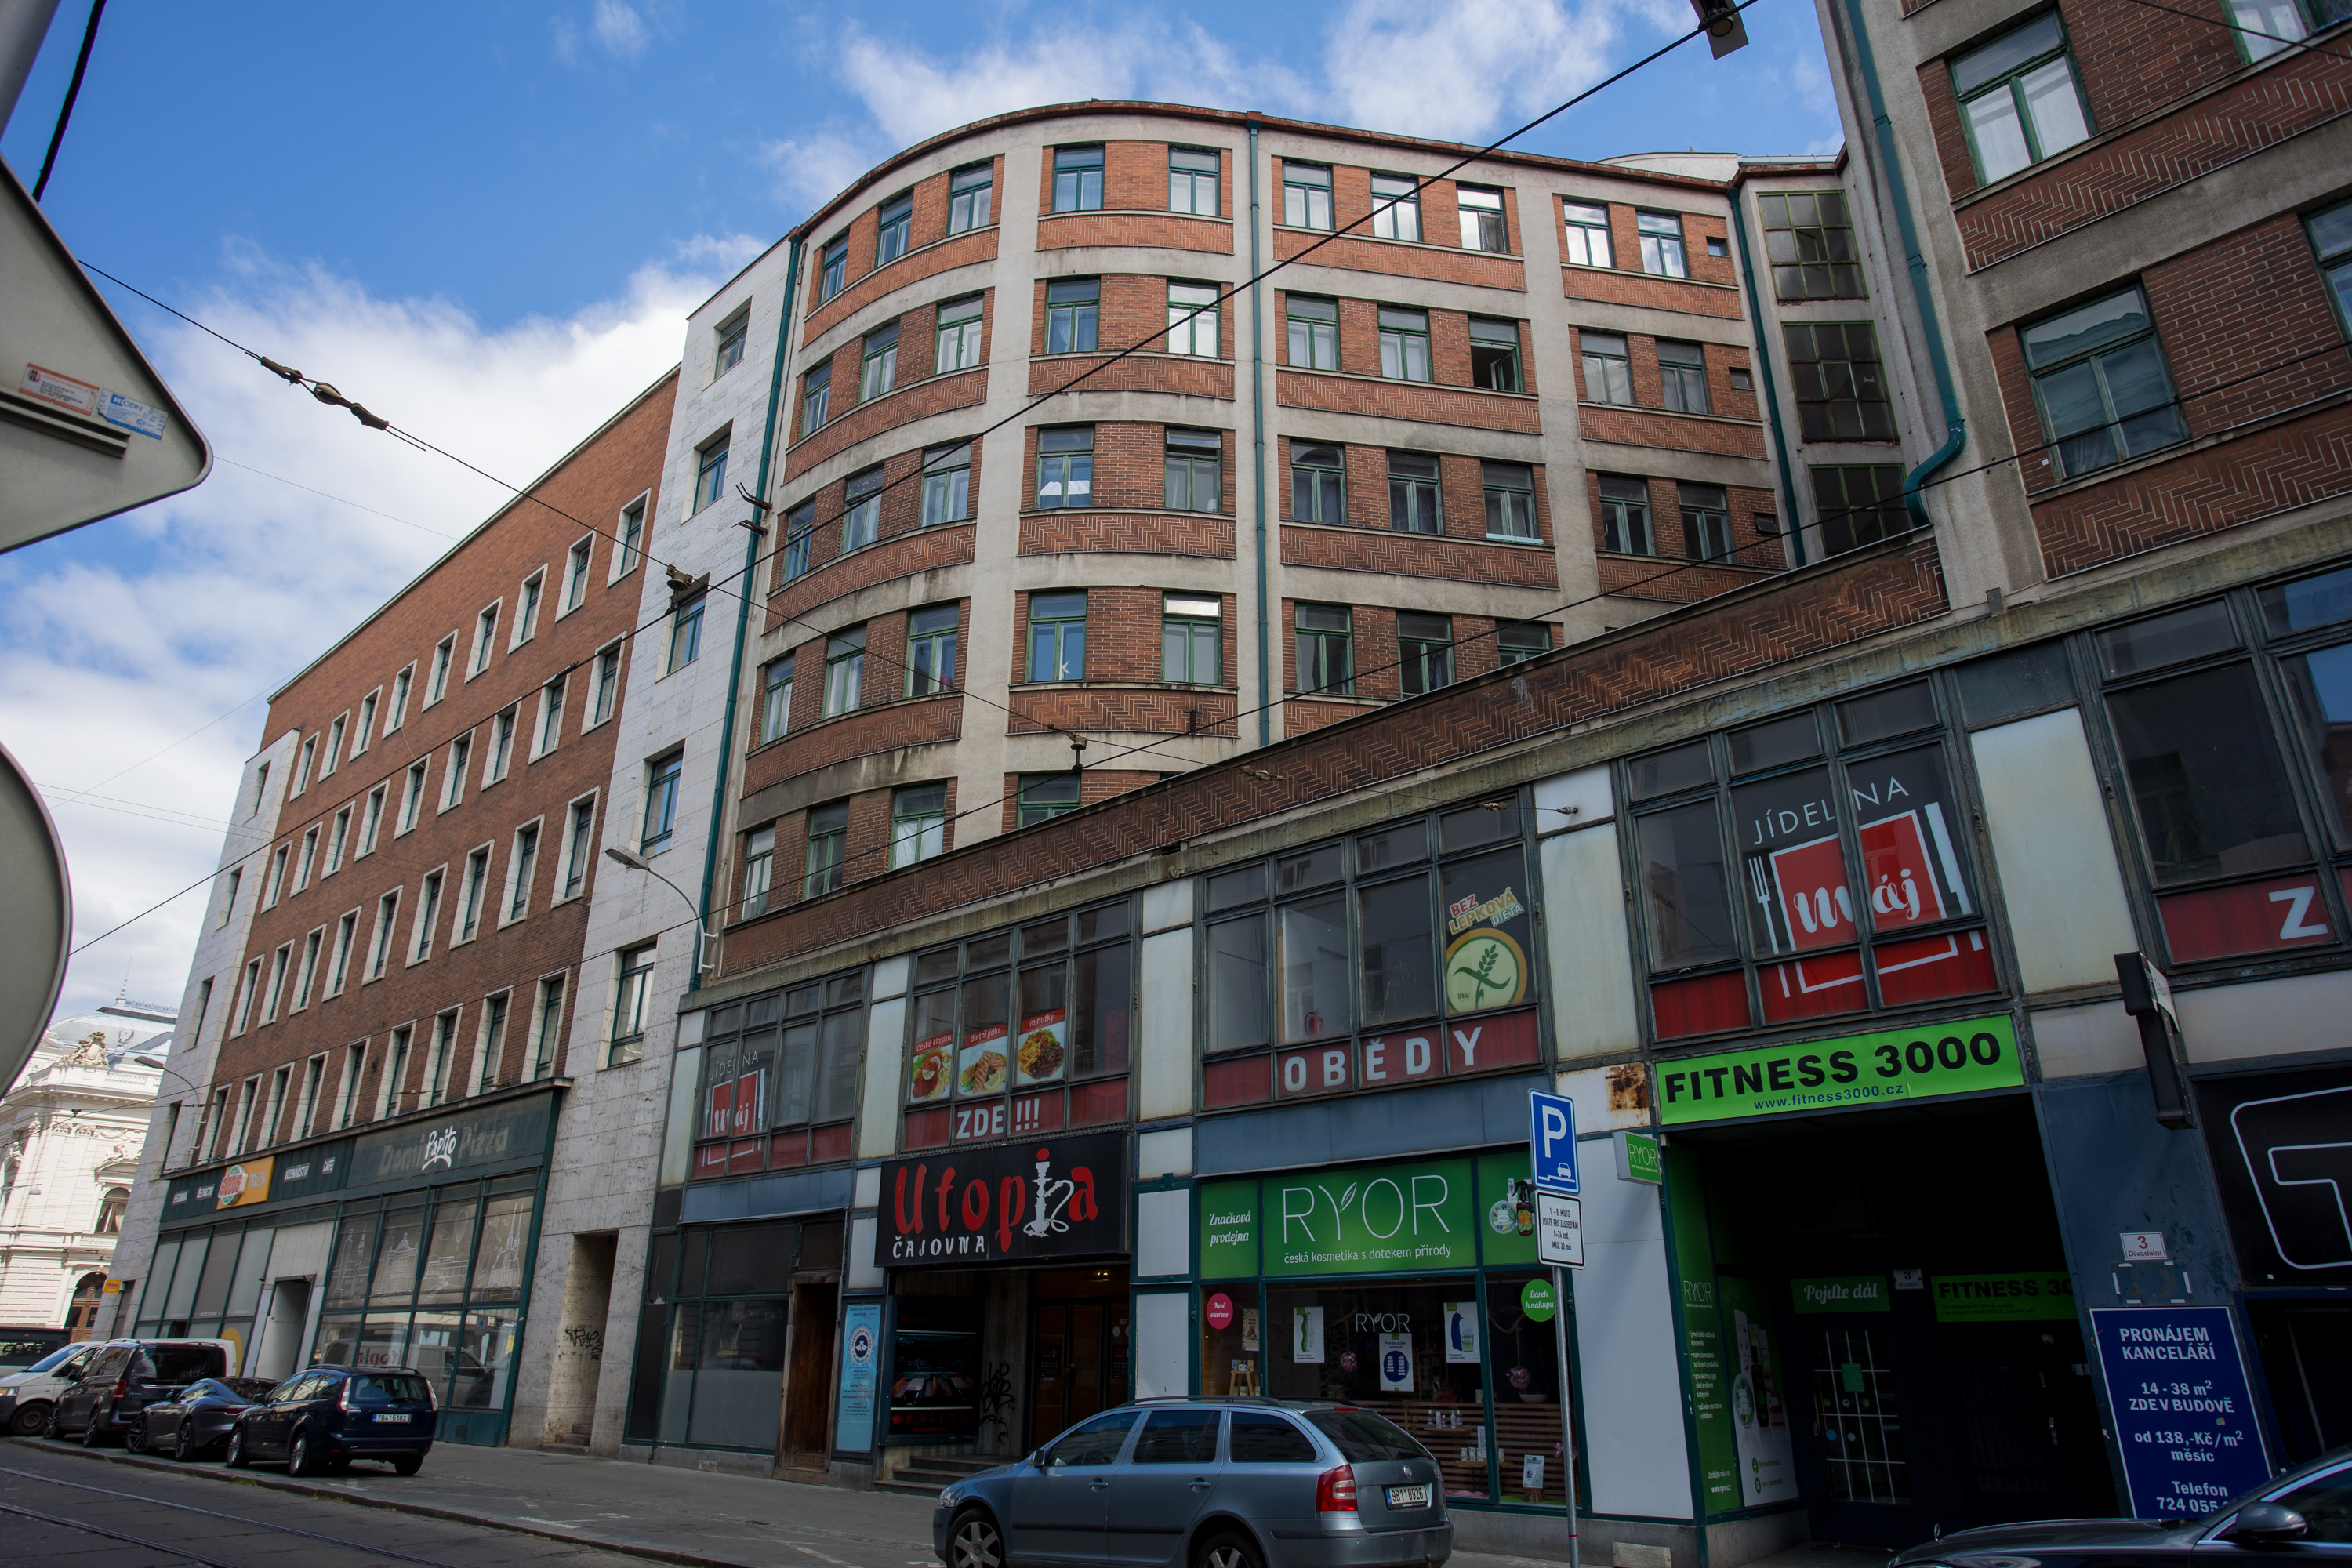
A curved block of flats with a red-brick and white-tiled façade stands against a blue sky with scattered clouds. The street-level shopfronts feature signs for Utopia Čajovna, Ryor, and a Fitness 2000, with cars parked along the pavement in the foreground.
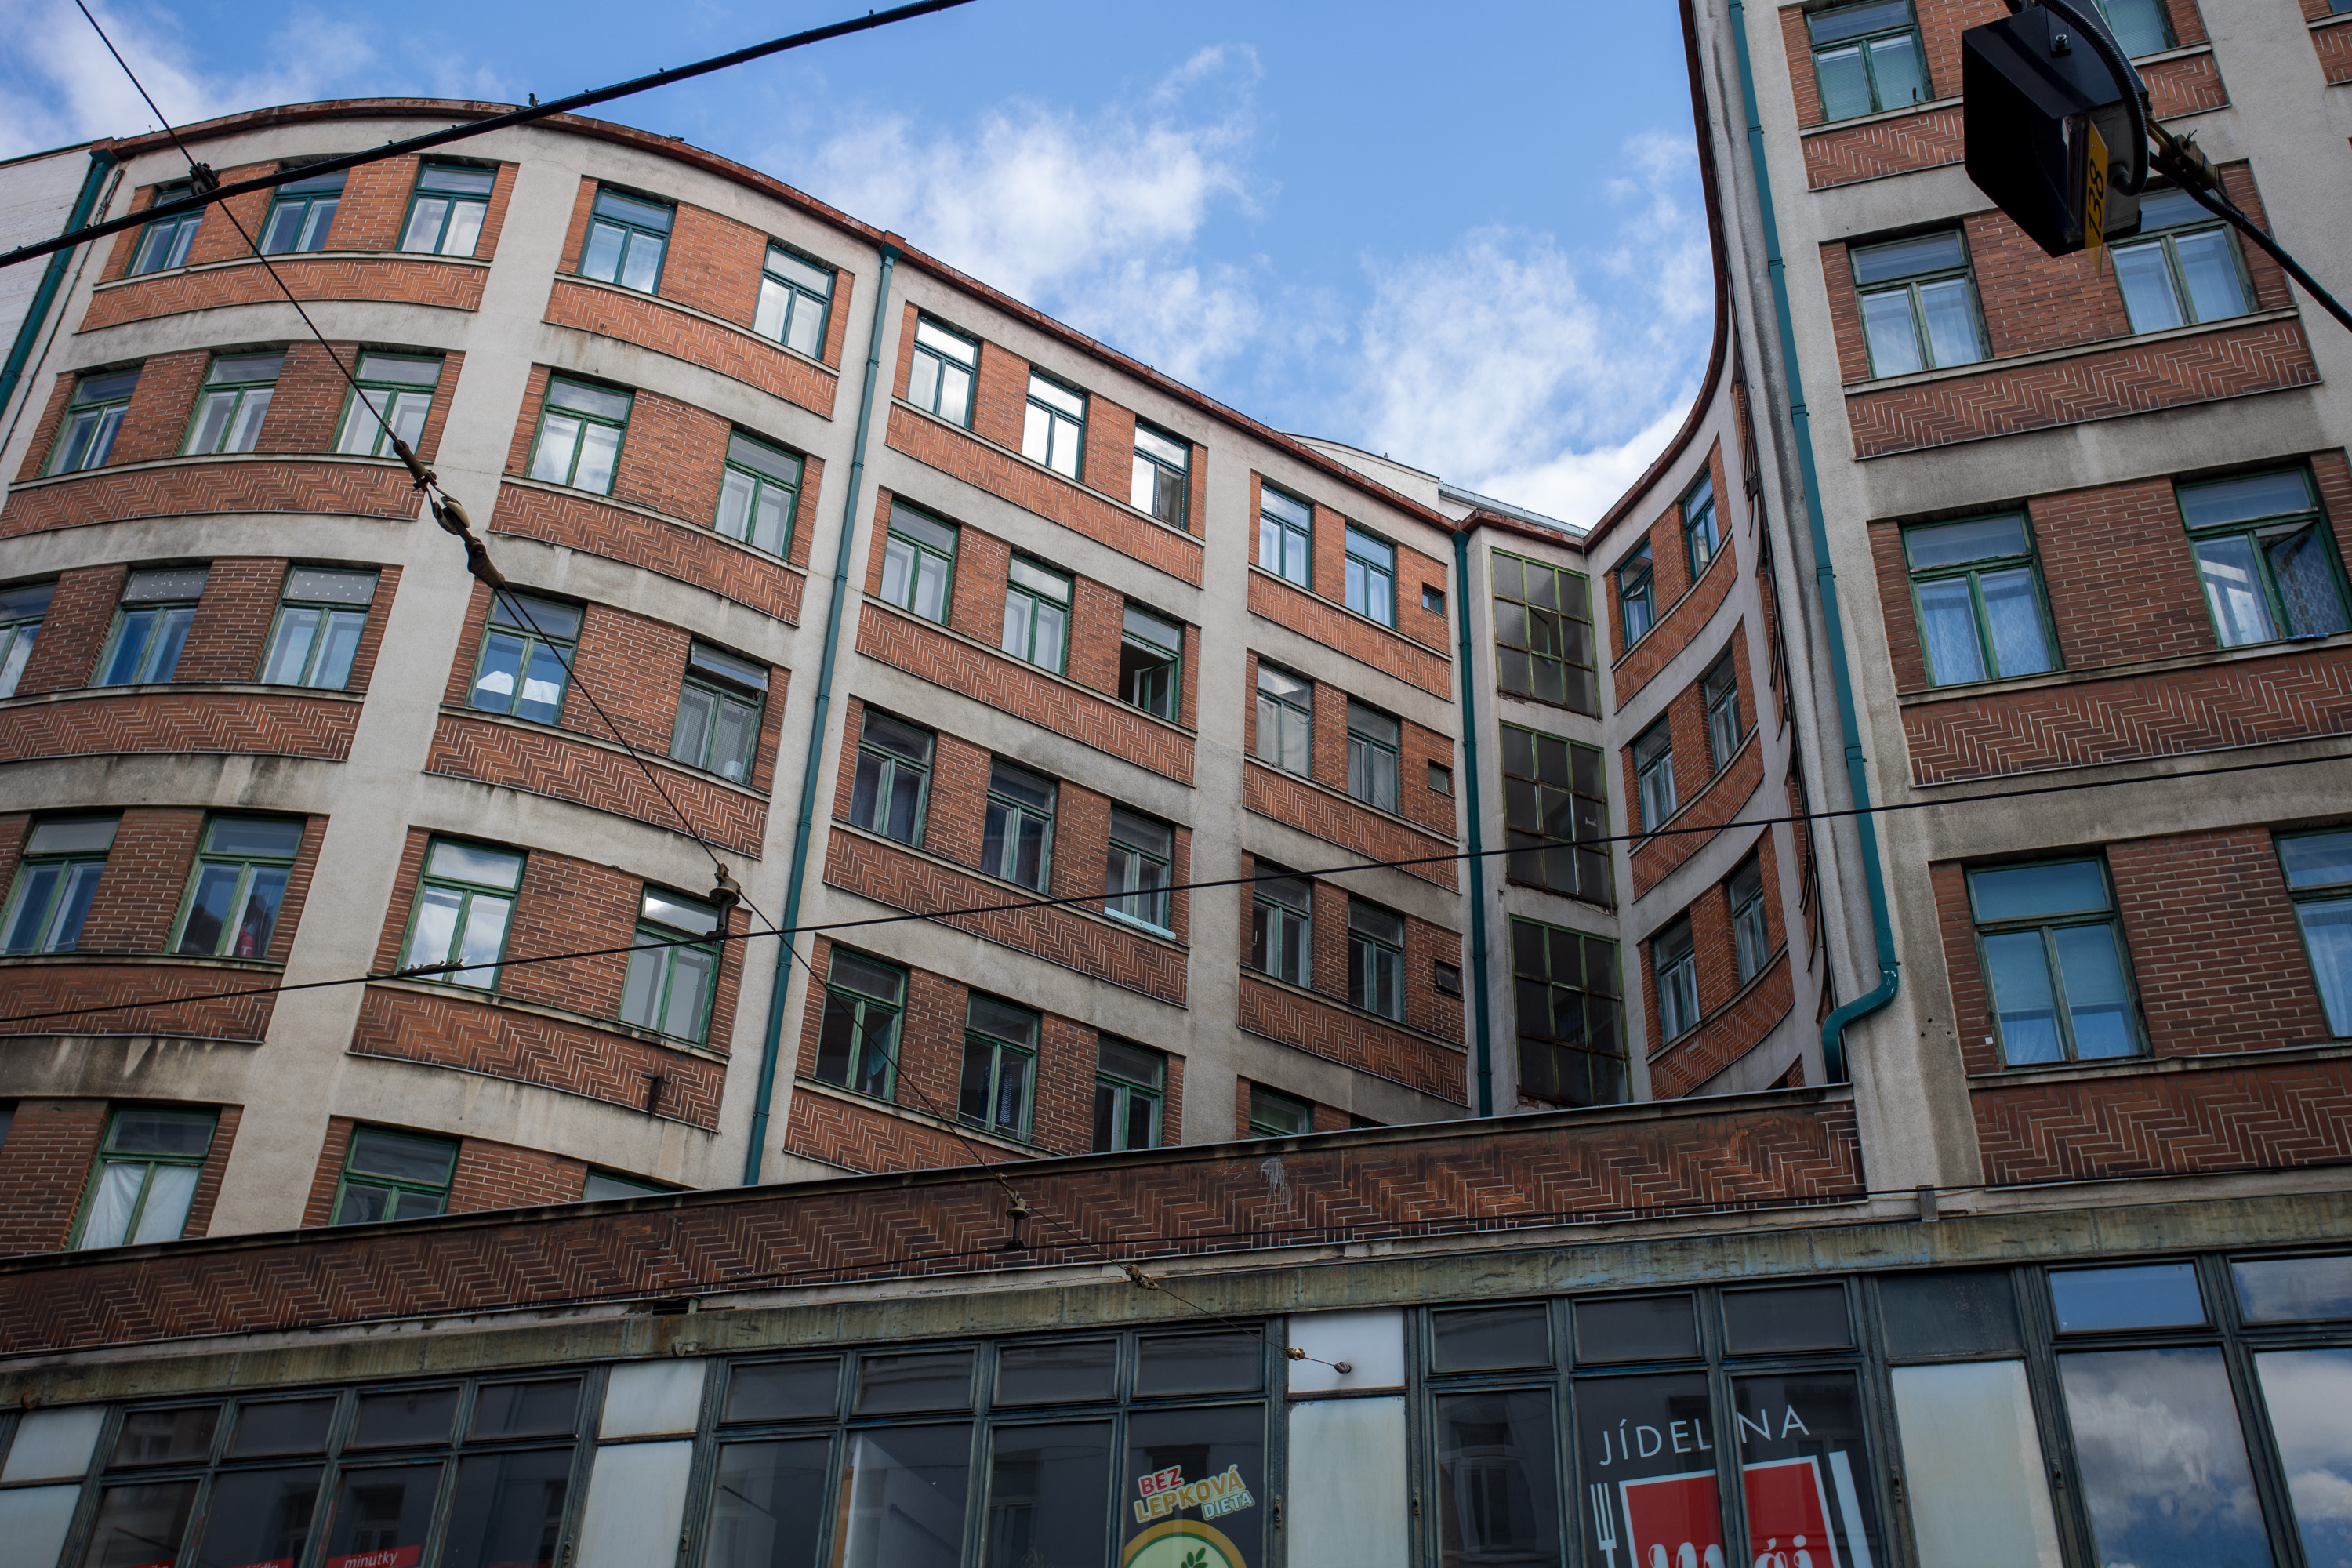
An urban building with a curved façade of red brick and light-coloured concrete stands against a blue, cloudy sky. Multiple rows of windows are visible, and the ground floor features shopfront windows with signs that read Jídelna and Bez lepková. Black trolley wires cross the upper frame.
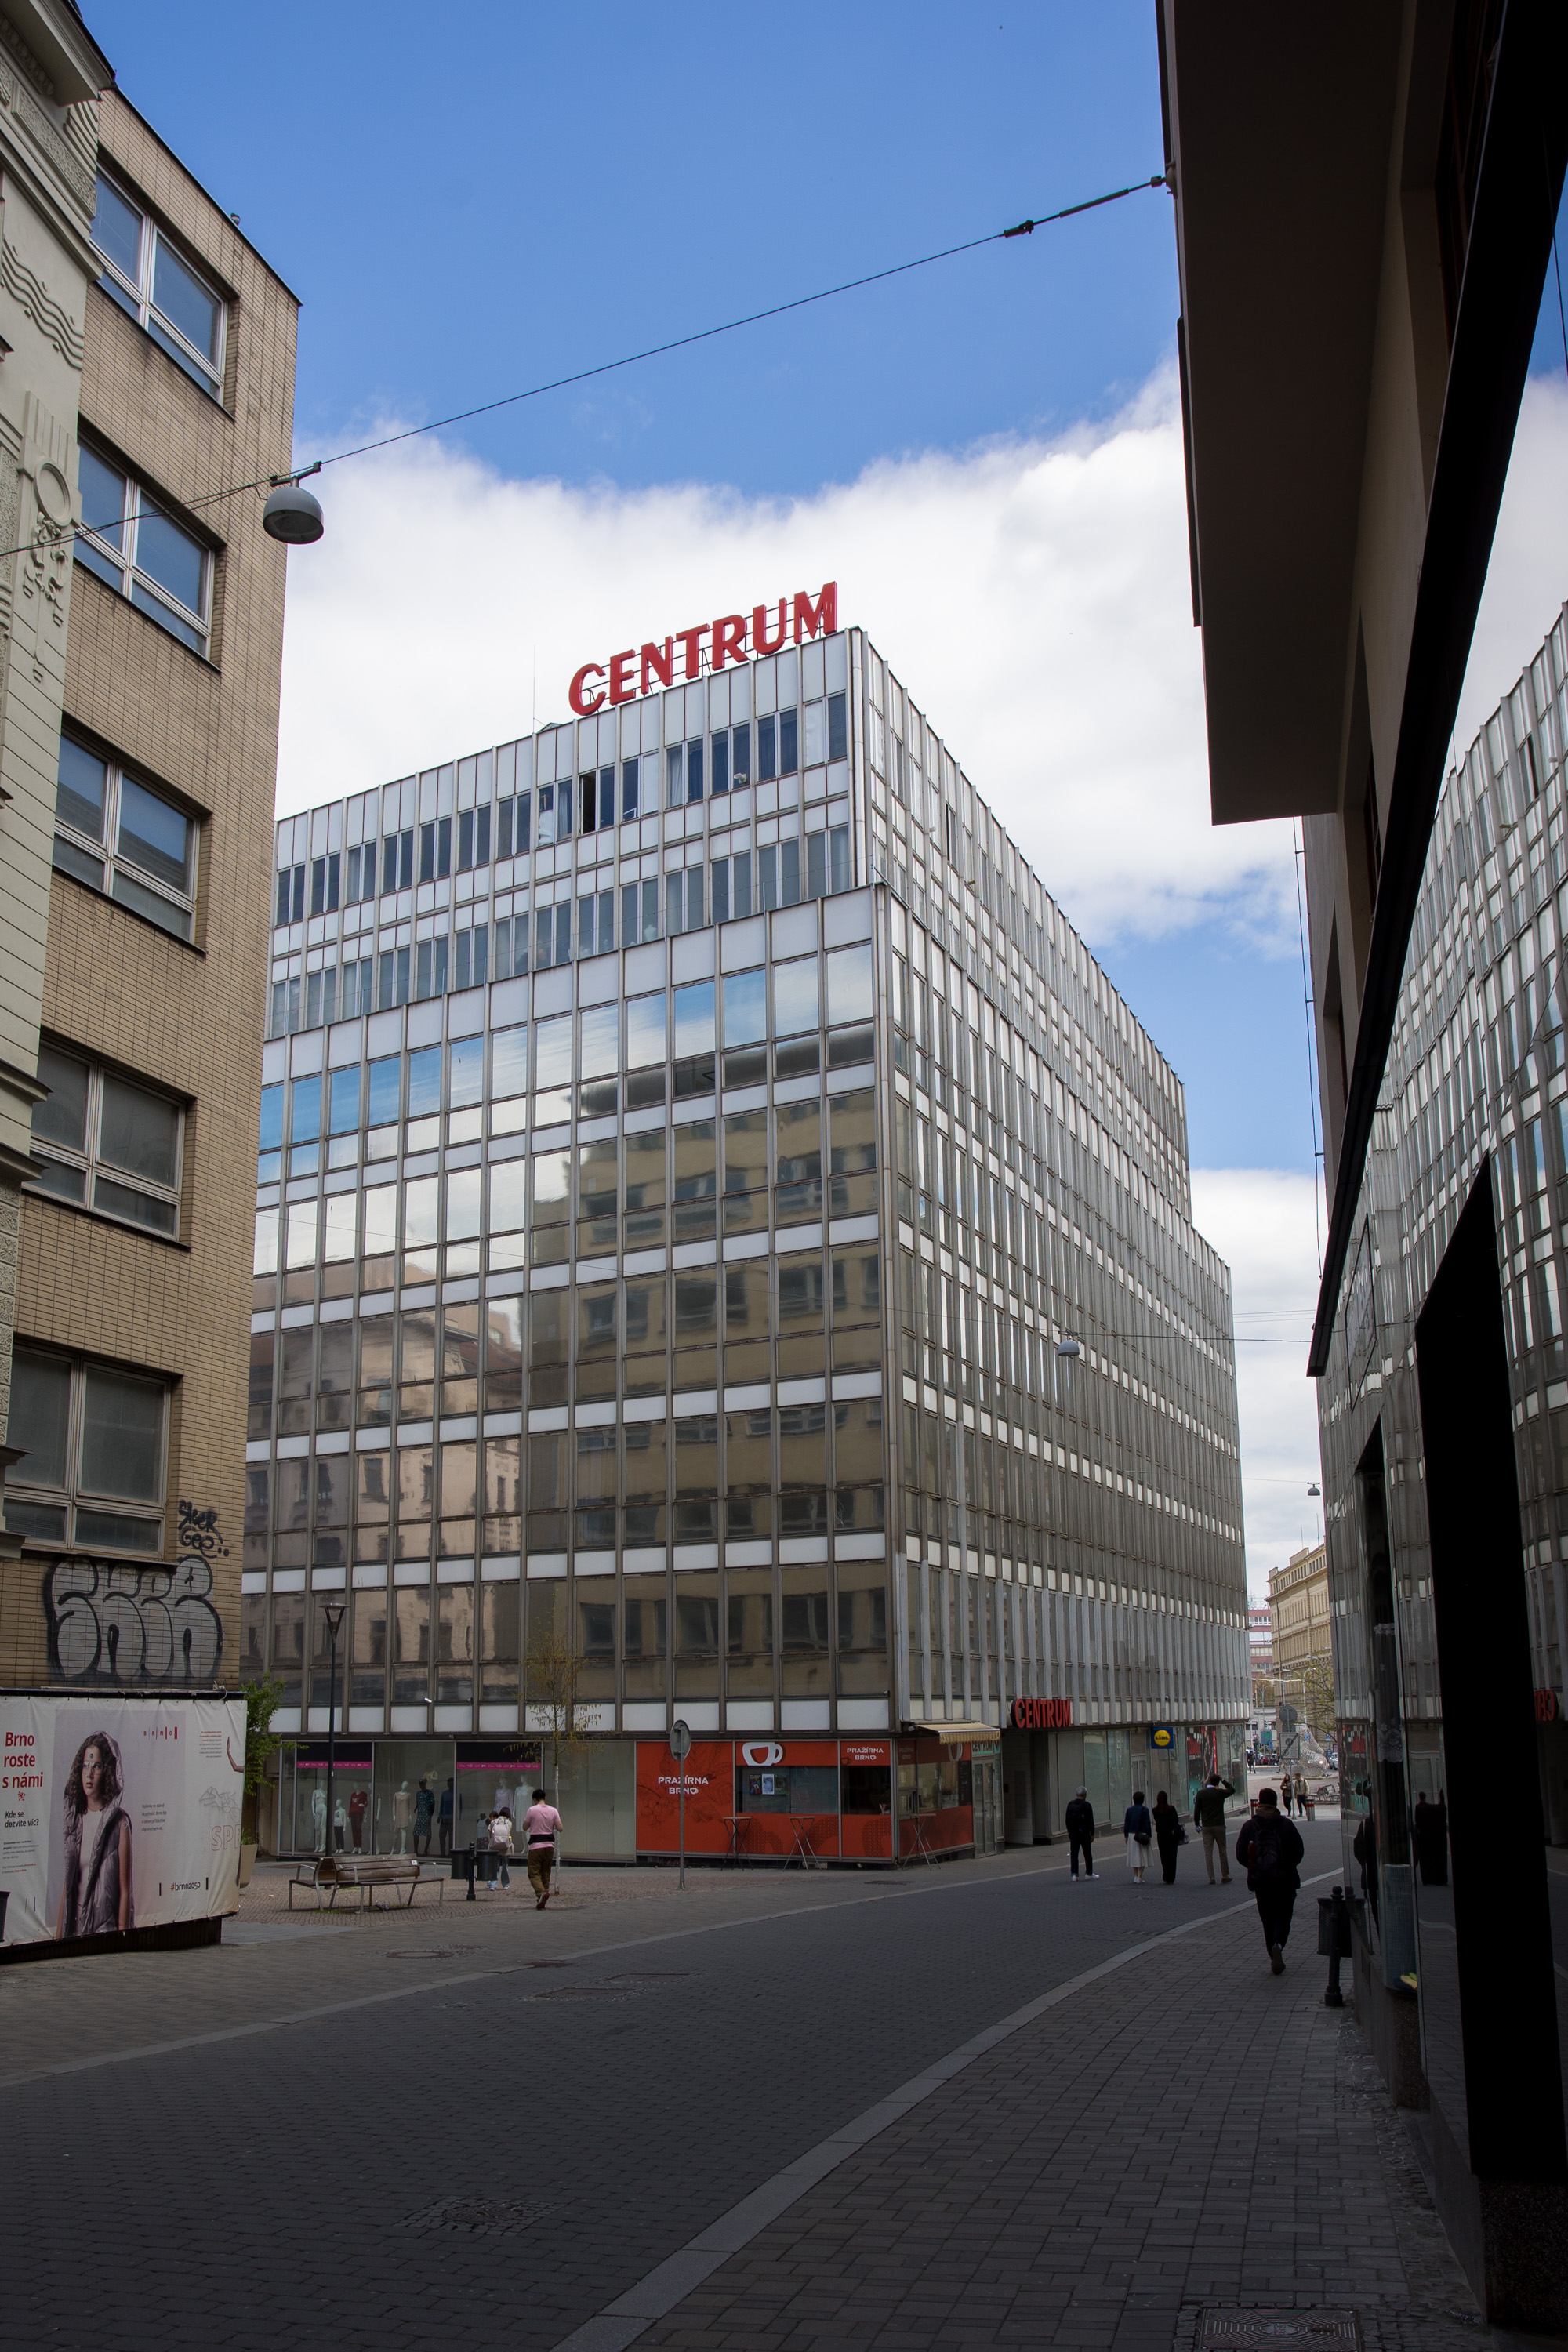
A multi-storey building with a rounded, red-brick corner façade rises above a street-level commercial area. Shops include a tea room labelled Utopia, a Ryor cosmetics store, and a Fitness 3000 gym, with several parked cars lining the pavement under a bright blue sky.

Palác Morava is a building of two halves – an older 6 storey half (the last 3 pictures here, built 1929), and a newer 4 storey half (the first picture, built 1936).

It’s mainly the older part of the building which appeals to me – it’s a concrete frame clad in attractive decorative patterned brick, and the inward curve of the upper storeys provides visual interest.

The building is surrounded by tram tracks on all sides, which does make it rather difficult to photograph cleanly.

Further reading:

Centrum department store, Brno, Czechia, 2026

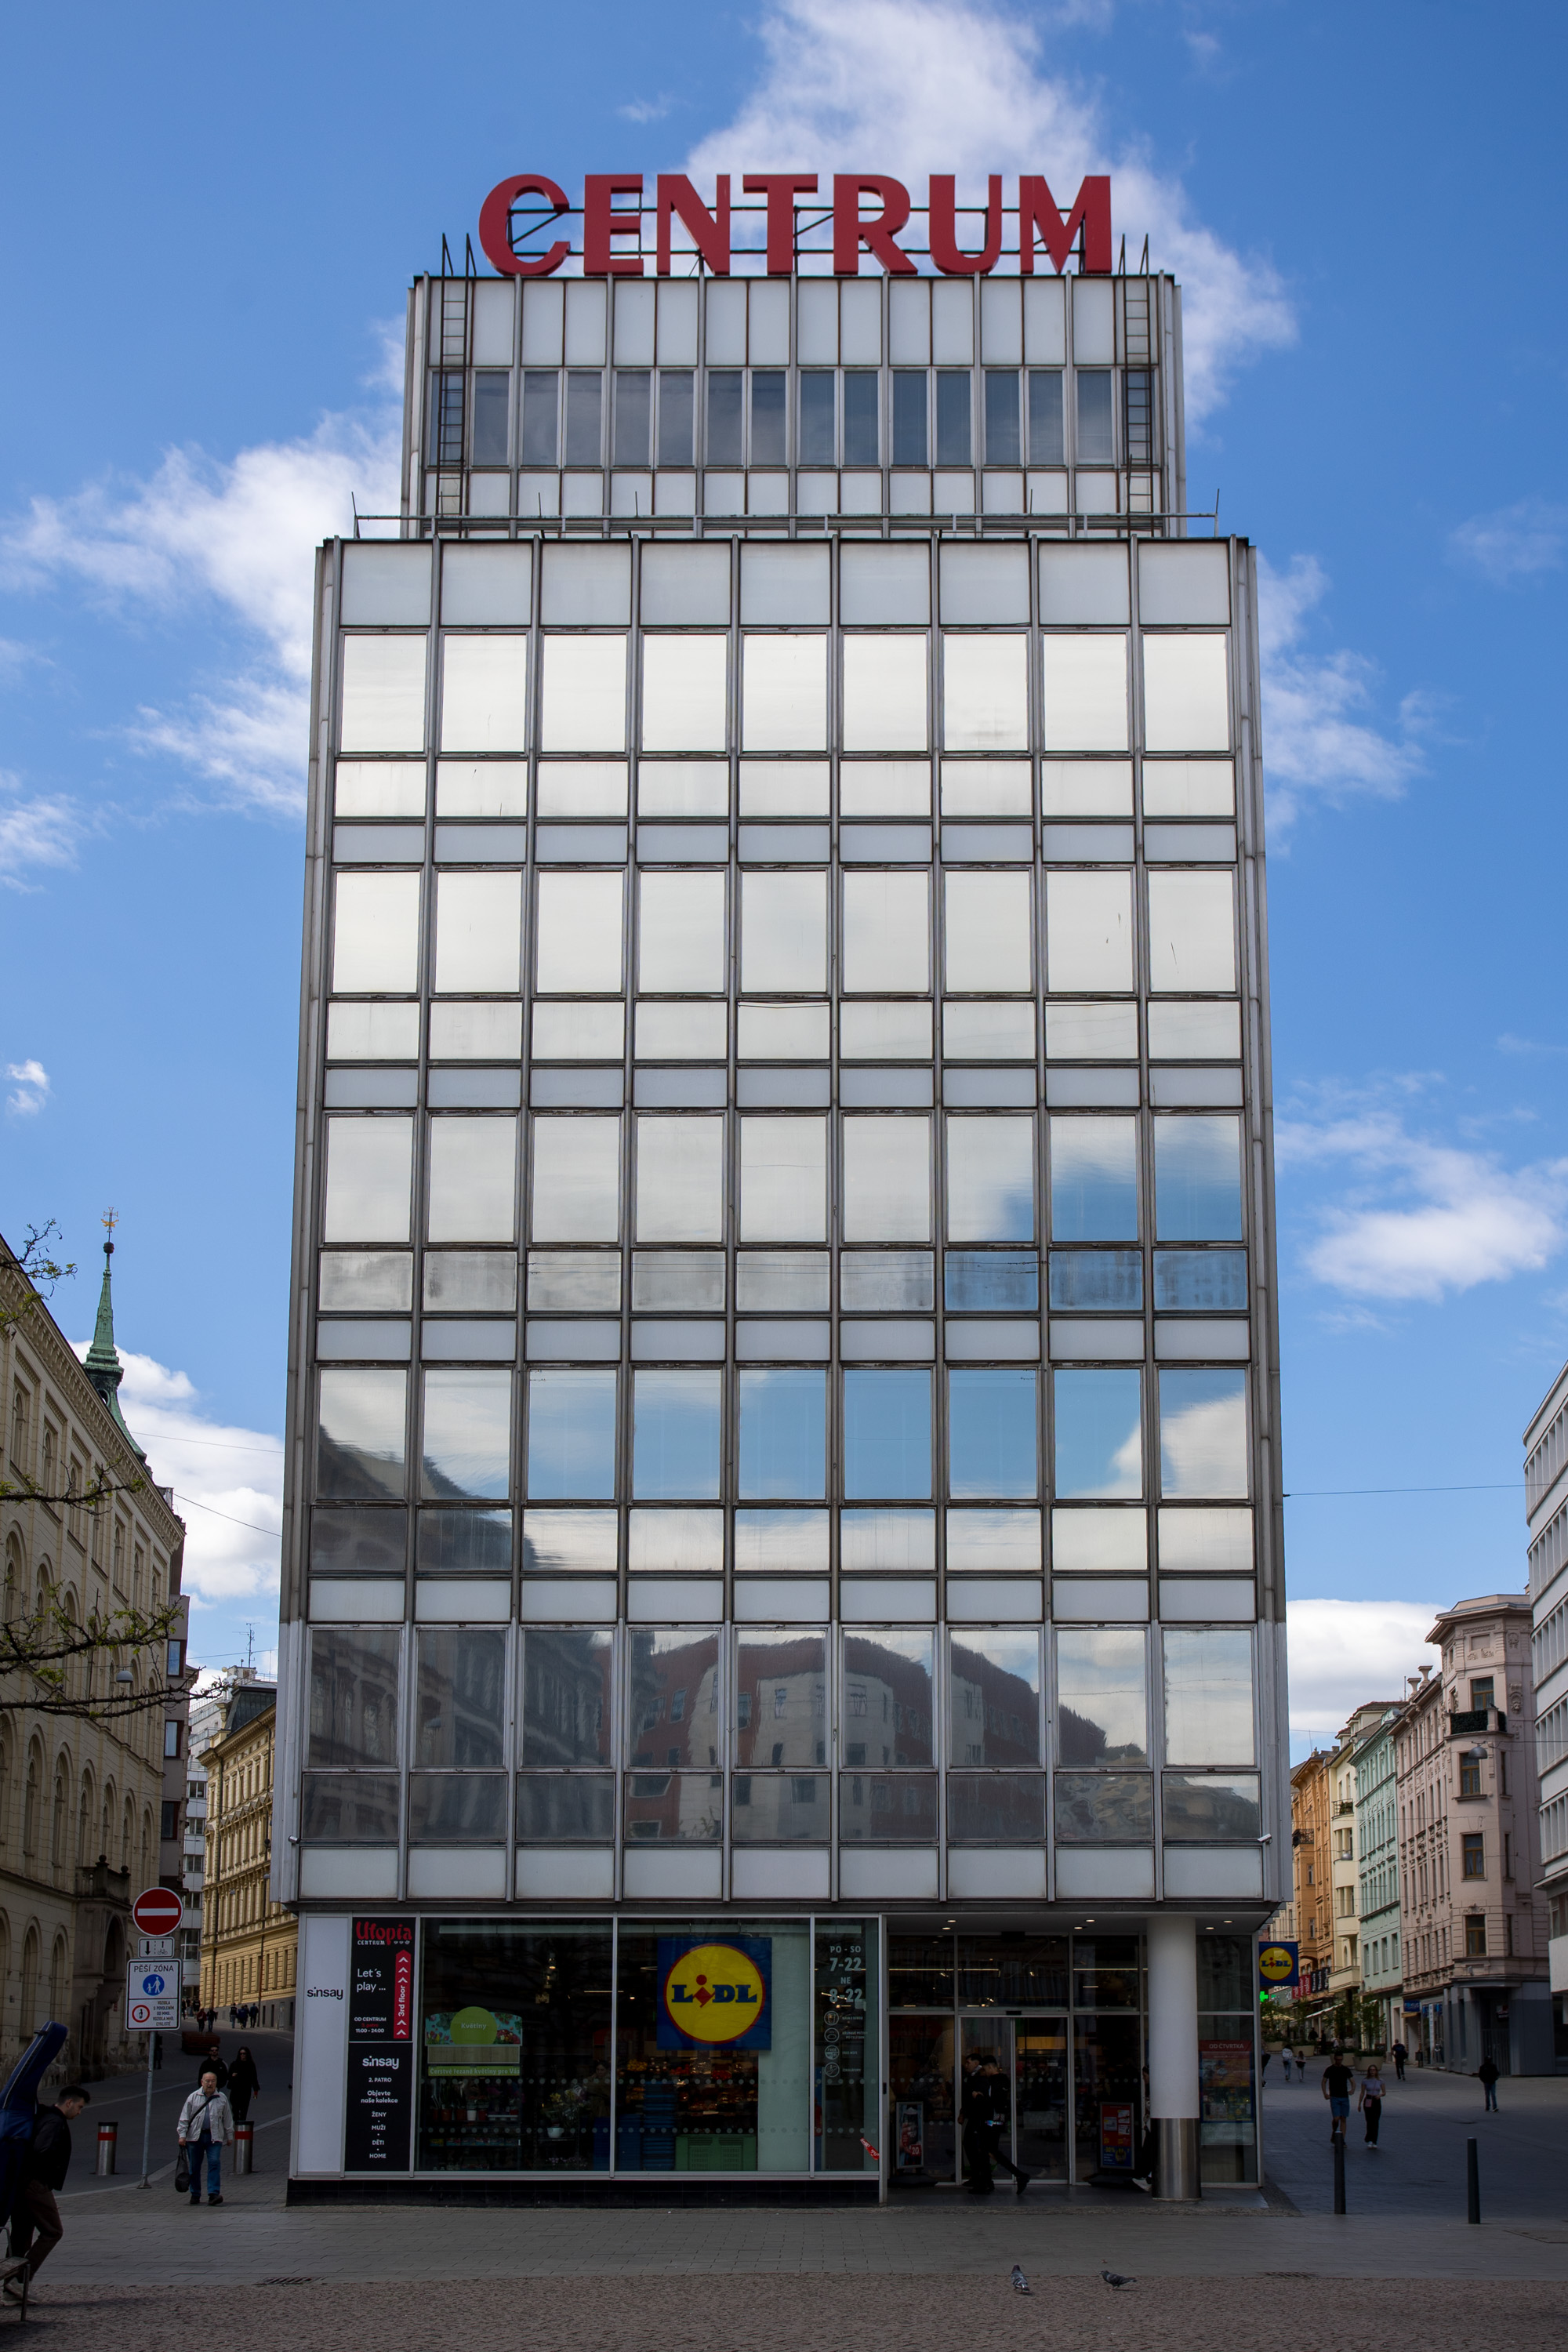
A wide view shows the tall, glass-fronted Centrum building standing in a city square, with CENTRUM in bold red letters on its roof. Pedestrians walk along the paved street in the foreground, flanked by buildings with tan and dark walls under a partly cloudy blue sky.
A modern, grid-like glass office building stands under a bright blue sky, topped with a large red sign reading CENTRUM. The ground floor features a Lidl supermarket entrance, whilst the reflective glass facade mirrors the surrounding city buildings and clouds.

Built in 1930-31 as a building for the shoe manufacturer Baťa — I’ve written about their Centrální sklad obuvi in Zlín before. It was intended to be the first skyscraper in Europe, at 28 floors. Ultimately, construction was stopped at only 8 floors, due to issues with the subsoil and building foundations, and likely the controversial nature of the project as well, as the site was within the Brno Urban Conservation Area. Ah, well, perhaps they should’ve tried building it in the Northern Quarter instead.

In the 1960s, the building was remodelled, losing its’ trademark black and white striped look with a new all-glass facade.

Further reading: