#research

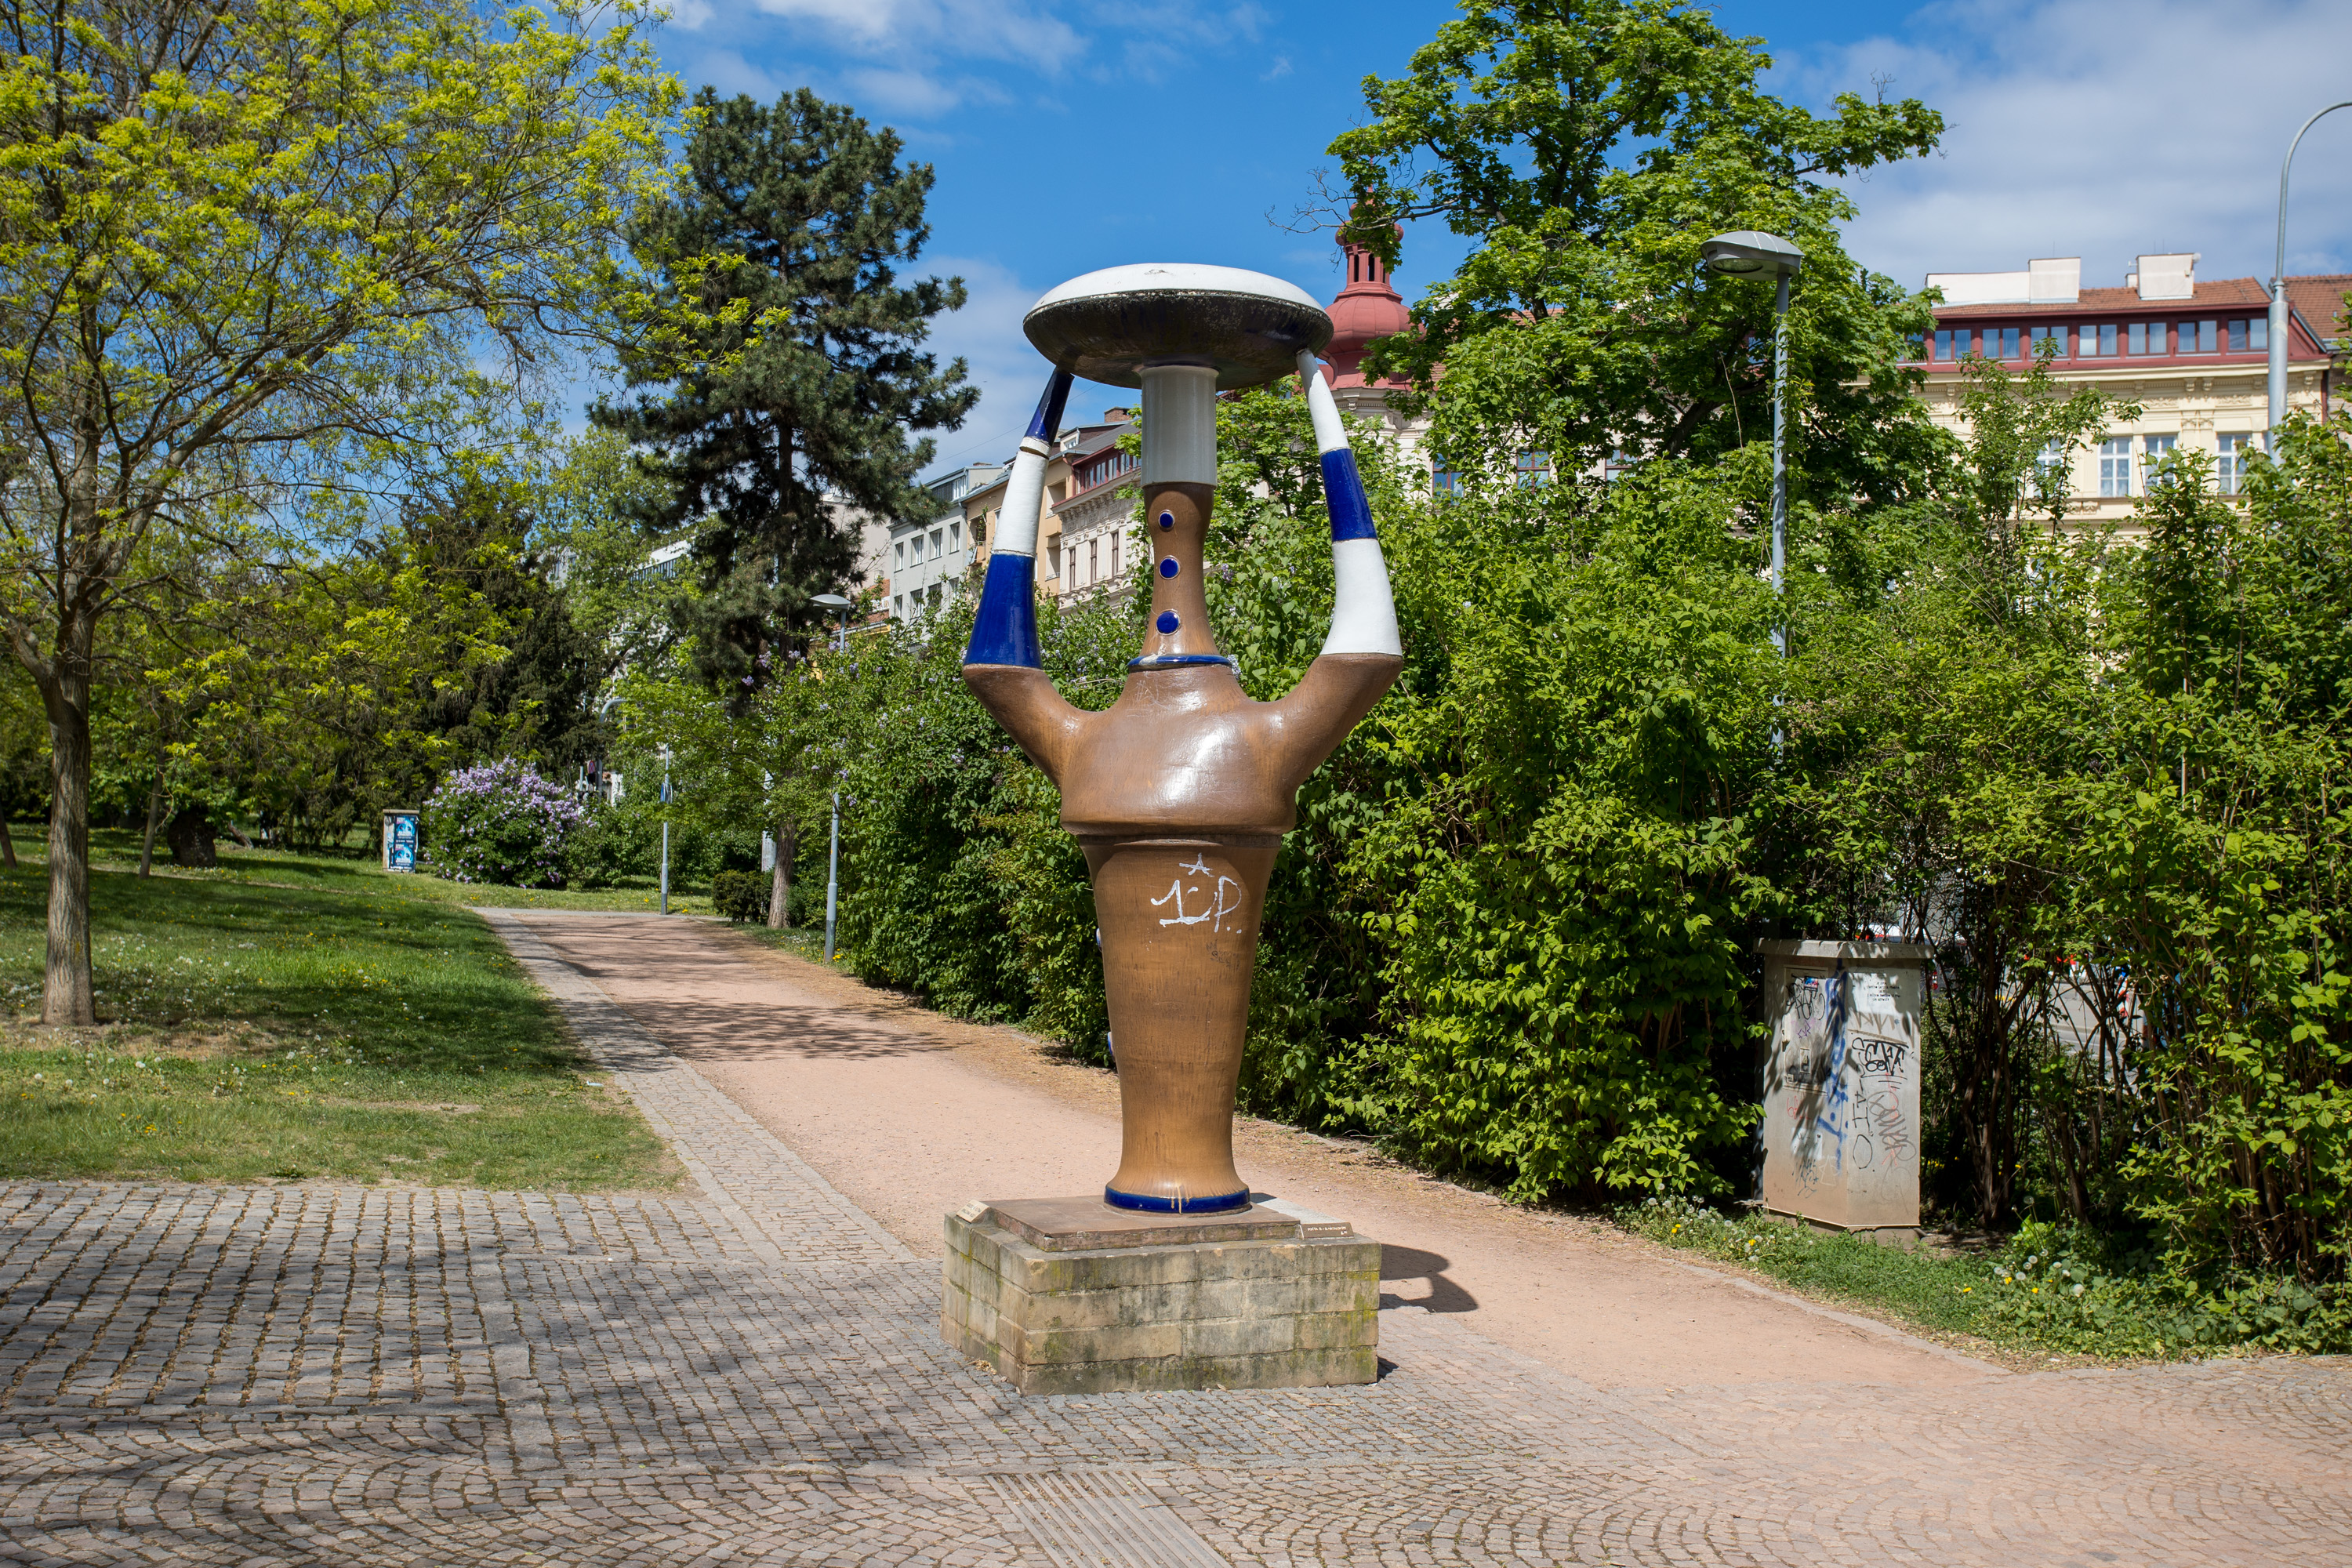
‘Královna noci’ by Tamara Divišková, Park Koliště, Brno, Czechia, 2026

A large, ceramic-style sculpture stands on a stone plinth in a park, featuring a brown vase-like body with blue and white accents supporting a flat, disc-shaped top. It is positioned on a path between green trees and bushes, with historic buildings visible in the background.

This is one of a series of four statues in Park Koliště, Brno by ceramicist, costume designer, and Brno-native Tamara Divišková. Two of the statues, including this one, “The Queen of the Night”, represent characters from Mozart’s opera The Magic Flute; the remaining two are a bird feeder and bird bath. The statues date from approximately 2002.

The statues are made from glazed ceramic fired in a ceramic water pipe factory in Poštorná, with a polystyrene foam core adding durability. Still, the statues are targeted by vandals. Ms Divišková passed away just last month, in September 2026, but during her lifetime she was known to clean the statues herself.

Knowing the research behind this post, they make perfect sense, but in situ they read as fantastical, almost fairy-tale objects. Beyond the obvious bird feeder and bird bath, all of them feel made with birds in mind. The Queen of the Night was even meant to have flowers growing from her head. That suits their setting in a park, and the artist herself is known to have topped up the feeder with birdseed.

One more fun fact: her father was an early Czech racing driver Karel Divíšek.

Further reading:
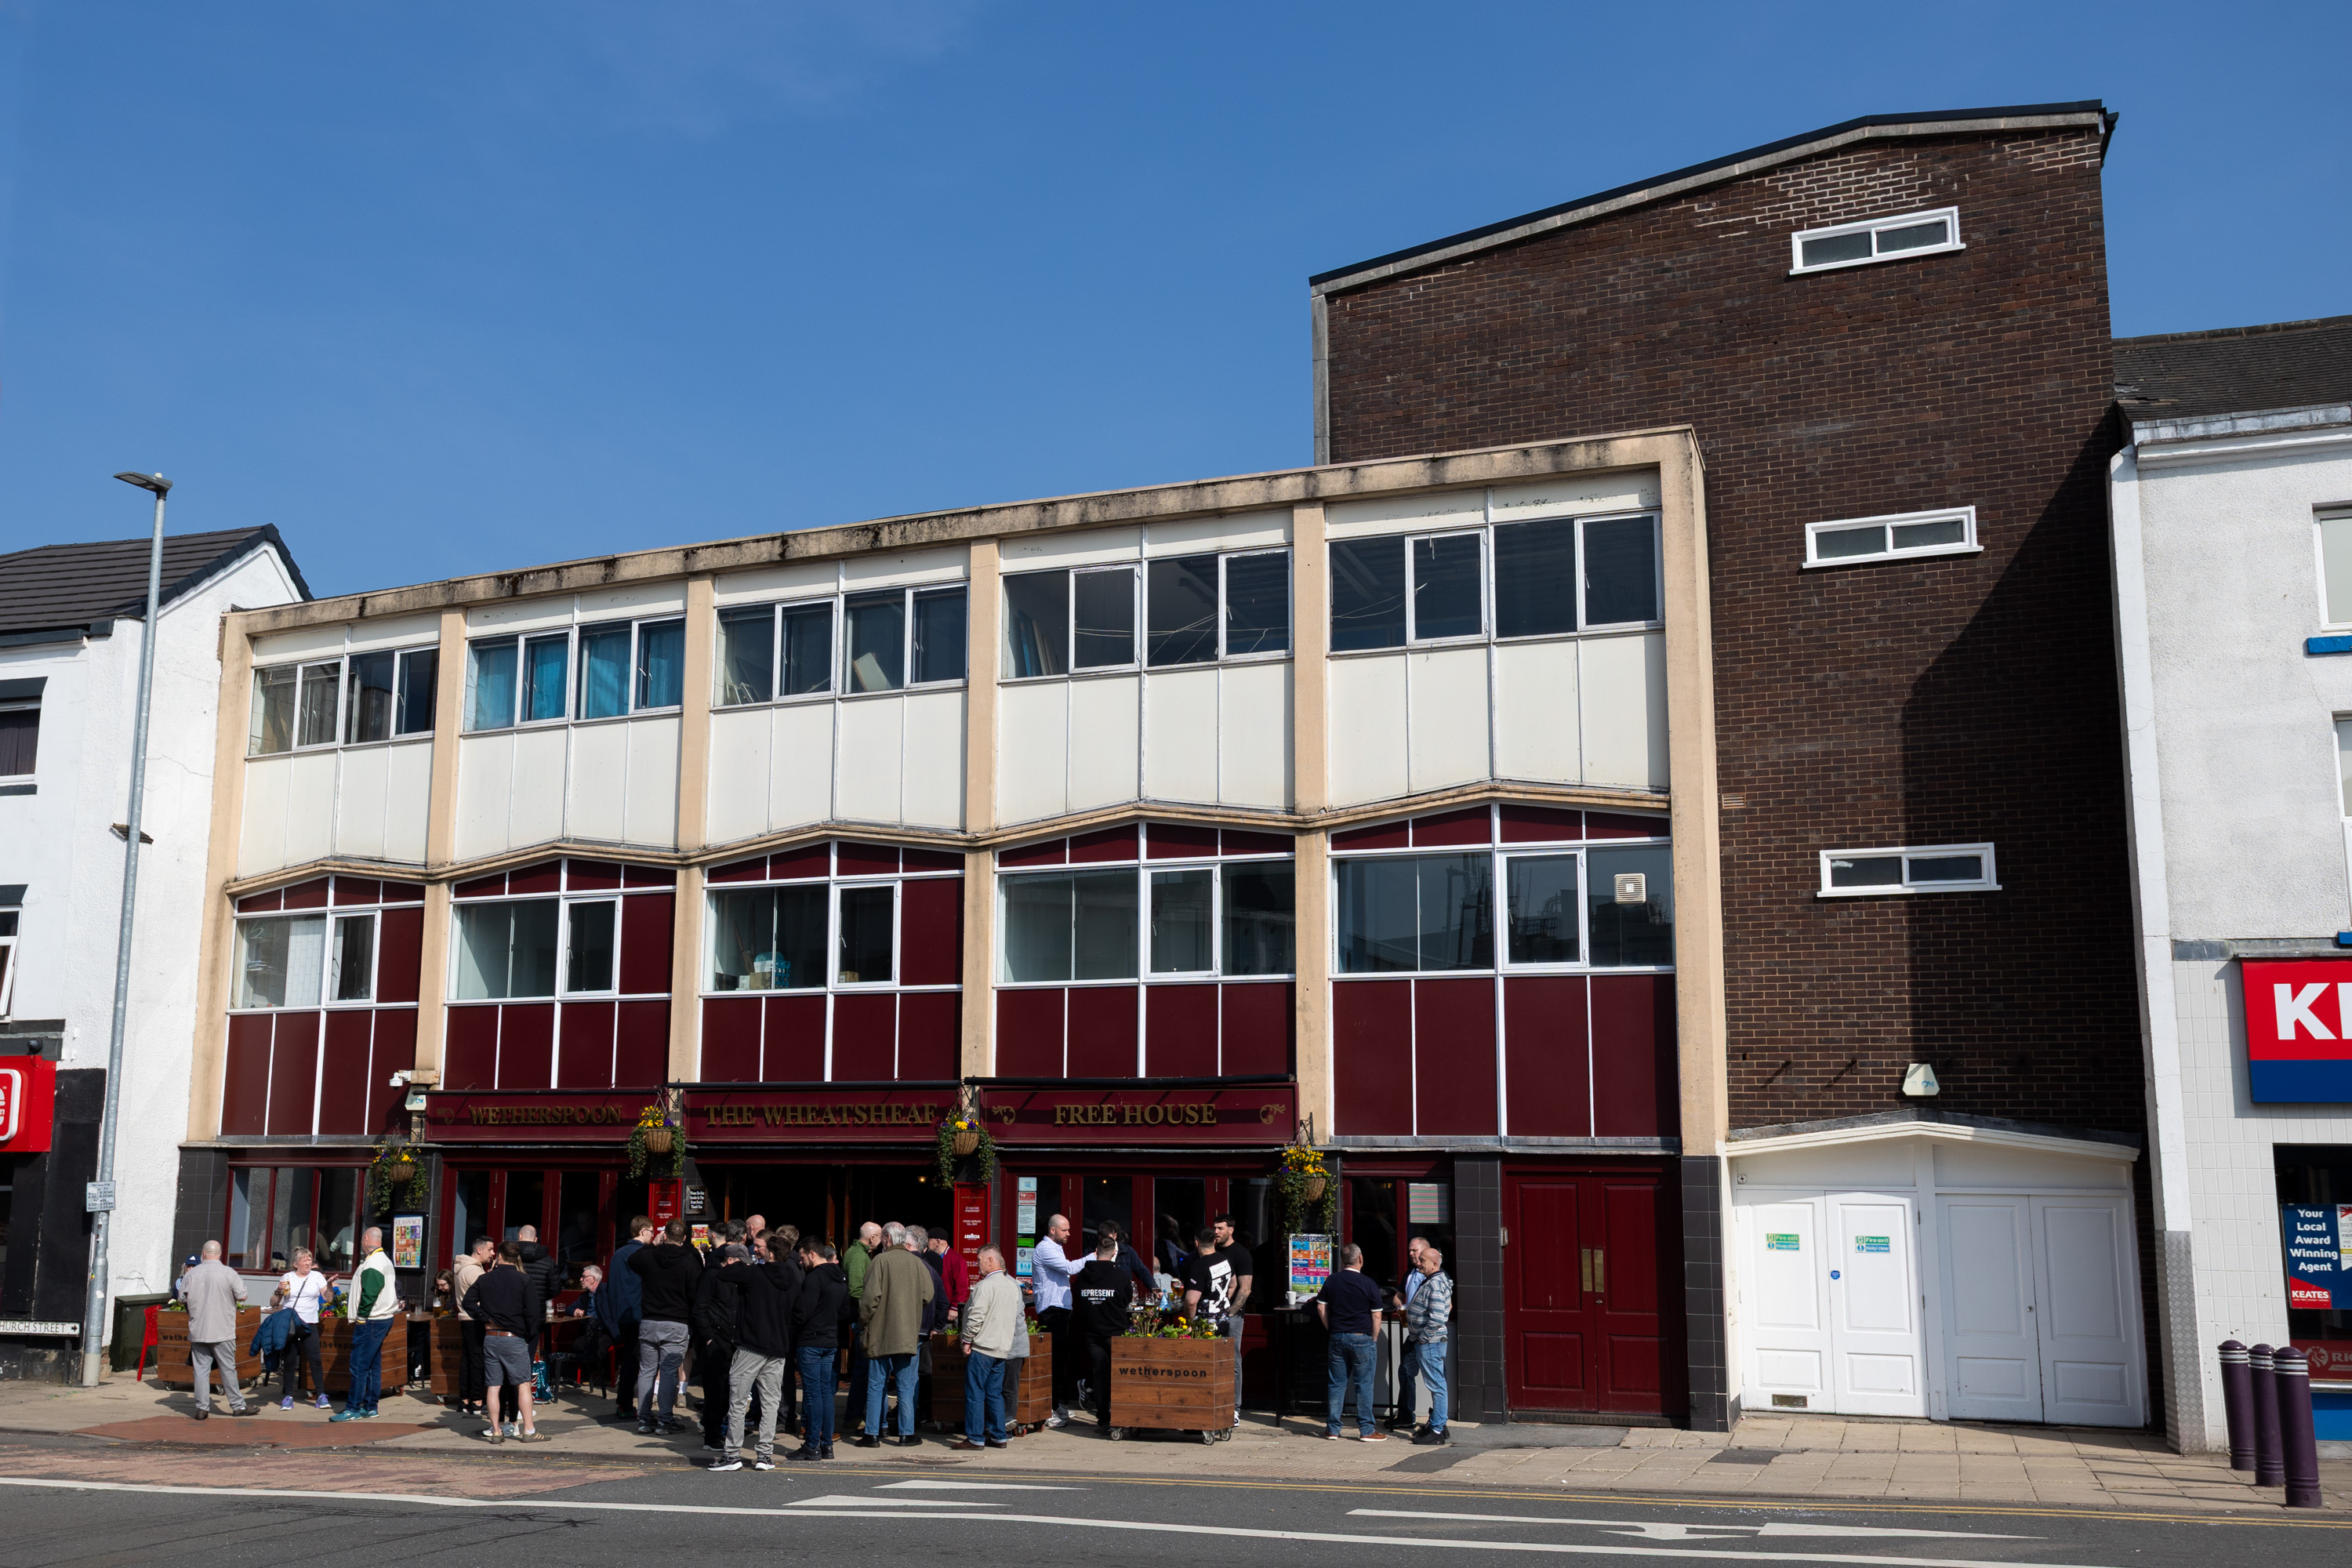
The Wheatsheaf, Stoke-on-Trent, 2026

A group of people gathers outside a red and cream three-storey pub on a sunny day. The building has large windows and a sign reading Free House. Some people stand near a wooden barrel. Nearby buildings and a road are visible.

This building replaced an earlier Wheatsheaf which was demolished in 1963. From its’ rather drab appearance, I assumed it’s a converted office block, but it appears to have always been a pub.

Still, it could have been worse. At one point, the frontage appears to have been painted in a rather unbecoming turquoise colour.

Sold to J D Wetherspoon in 1998 against the wishes of a campaign supposed by Noel Gallagher, with the pub having been a popular music venue in its original ownership.

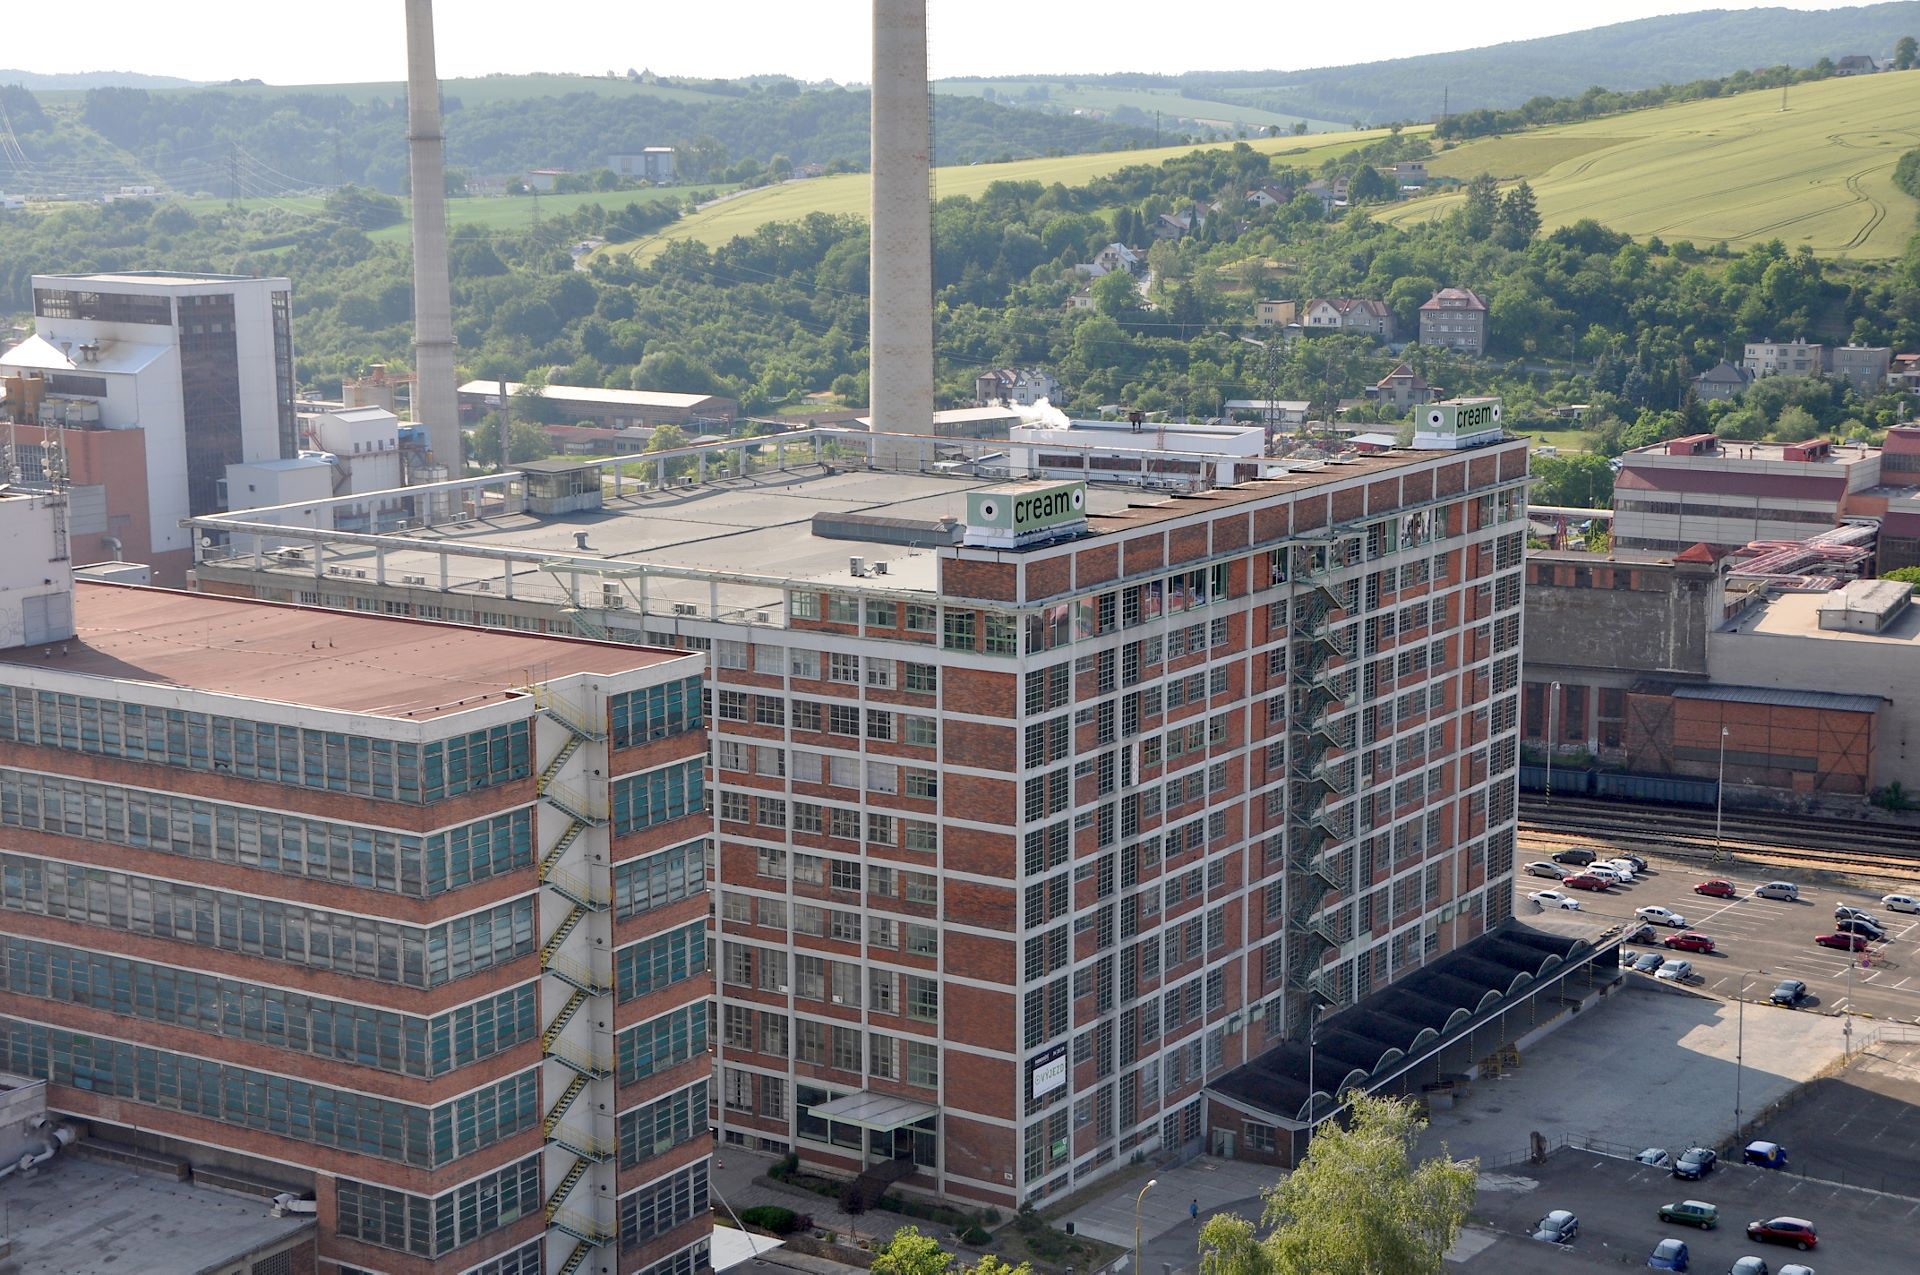
Featured: Centrální sklad obuvi, Zlín, Czechia

A large industrial brick building with many windows stands near two tall chimneys. Car parks and cars surround it. Green hills, trees, and scattered houses fill the background under a clear sky.
Photo credit: Herbert Frank (licensed under CC BY 2.0)

In today’s Wikipedia rabbit hole, I’m looking at the Centrální sklad obuvi in Zlín, Czechia. Slender-framed windows, external fire escapes, and its use as an innovative logistics hub piqued my interest.

Designed by architect Vladimír Kubečka and built between 1949 and 1955, it was the first attempt in the former Czechoslovakia to build a modern warehousing facility.

It is part of a larger complex of factory buildings (it’s colloquially called building number 34, the larger building in the photo above, with number 33 to the left of it) in the industrial city of Zlín.

Late last week, a fire broke out in the warehouse, leading to its partial collapse but no injuries or loss of life. The remains of the building are unlikely to be saved and are awaiting demolition.

It reminded me of warehouses of mail-order stores in central Manchester, such as Great Universal Stores (which at one point used to operate the credit agency Experian, if that qualifies as a fun fact) and others. These are now primarily converted to modern offices or housing.

Further reading:

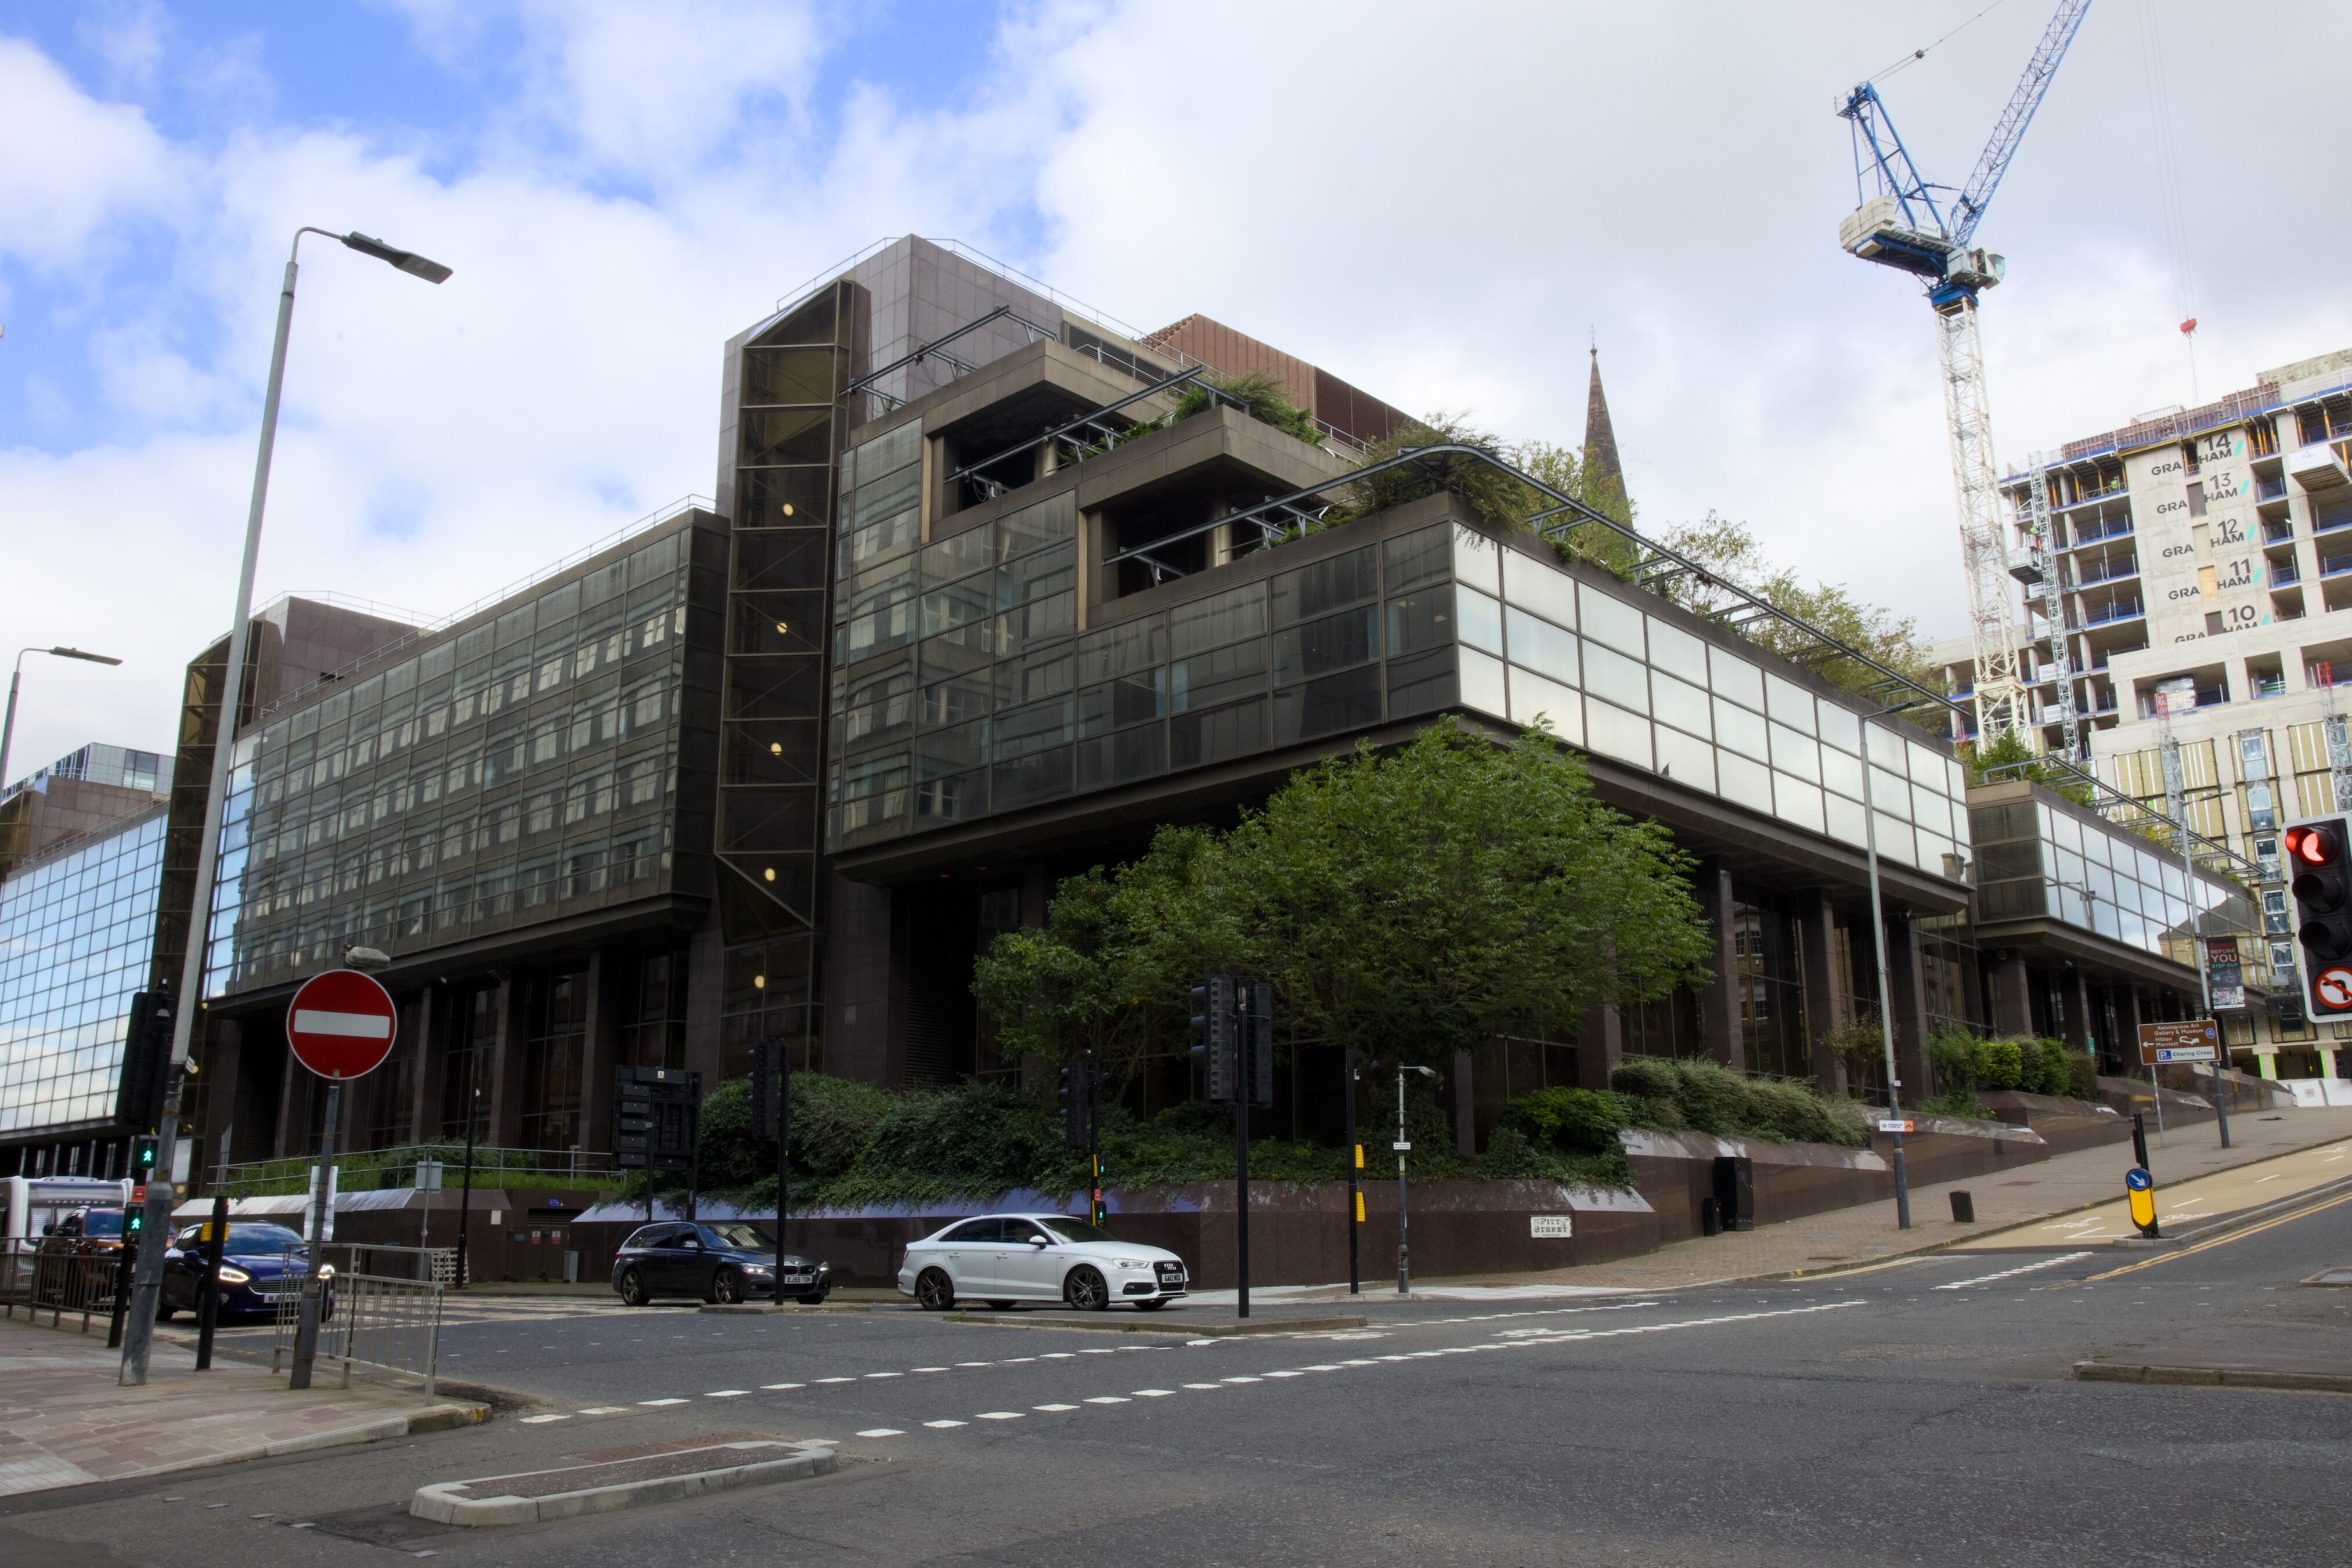
301 St Vincent Street / Abbey National House, Glasgow, 2025

A large, modern office building with dark glass panels and greenery on upper terraces sits at a street corner. Cars are parked nearby, traffic lights and street signs are visible. A construction crane and unfinished high-rise can be seen in the background.

Originally built as the HQ of Britoil (later BP) in the early 1980’s, and subsequently acquired by Abbey National (later Santander) in 1993, this was once the largest single-occupant building in the UK.

Though not modernist, this is the kind of modern building I enjoy. The darkened glass and brown detailing give it dramatic mood, it fits excellently into the uneven site, and the integrated nature softens it.

A planning application (filled with historical information and imagery, which I am thankful for) was filed in March/April 2024, but when I visited in October 2025, it didn’t appear that any work had taken place. The application is for a full internal refurbishment as well as a new façade with a curtain system providing improved energy performance. If I knew the external appearance was at risk, I’d have taken better pictures, but hey — it might still look the same by the time I return to Glasgow.

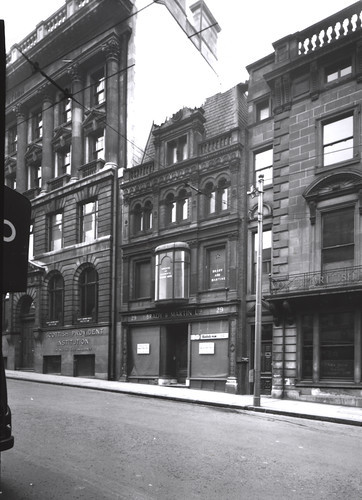
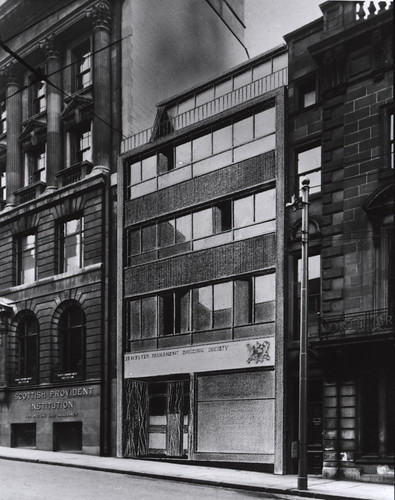
One building across three eras, Newcastle, 1958-2024

Black-and-white photo of a quiet city street with tall, old stone and brick buildings. Signs above the doors advertise legal and insurance offices. Windows are large with decorative arches. No people or vehicles are visible. The street appears empty and clean.
Black-and-white photo of a modern mid-20th-century office building, five stories tall, with large windows and a simple facade. It stands between two older, ornate stone buildings. A sign reads “Scottish Permanent Building Society” above the entrance.
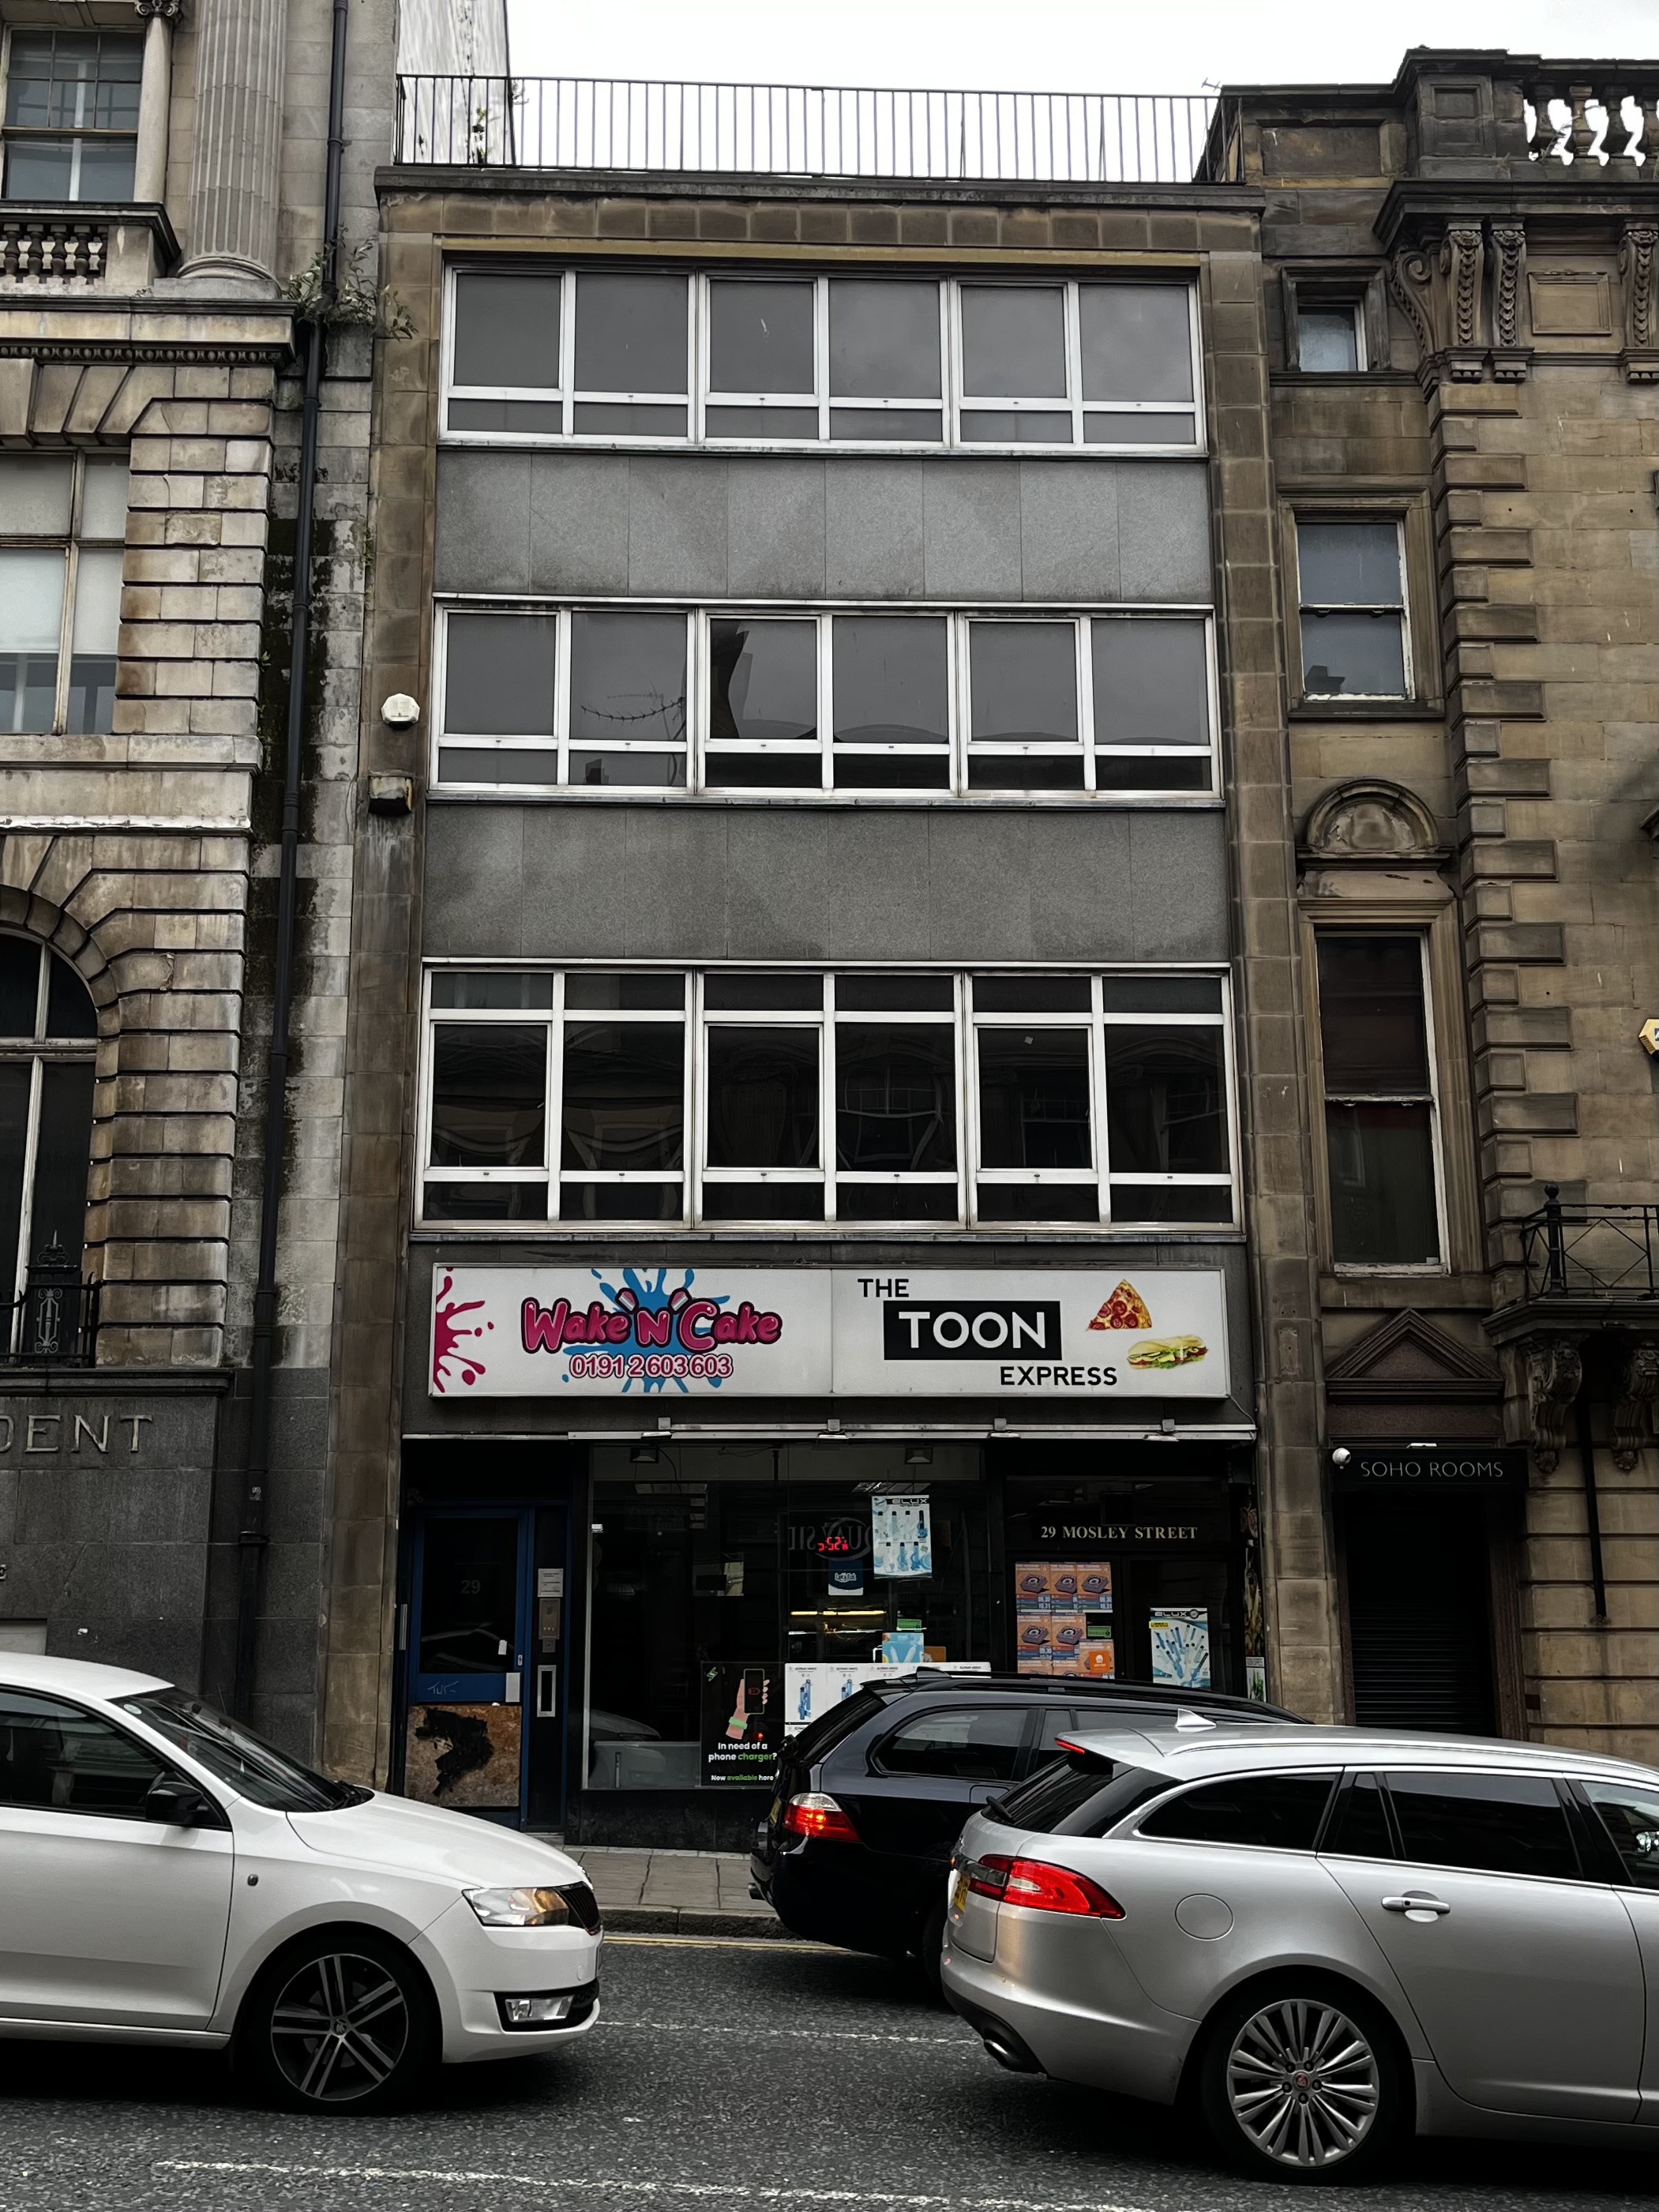
A four-story gray building with large windows and shops at street level. Signs for “World HQ Café” and “The Toon Express” (pizza and wraps) are visible. Parked and passing cars line the street in front. The weather appears overcast.

The first picture (source) shows the original building at 29 Mosley Street in Newcastle in 1958 – a cute little thing sandwiched between much grander, likely Victorian buildings either side. I particularly enjoy the rounded bay window protruding above street level.

The next picture (source), which Newcastle Libraries helpfully describes as having been taken “later than 1958”, shows an entirely new building, much more in check with this blog’s theme. A new modernist building neatly fits in the two remaining grand buildings and houses the Leicester Permanent Building Society.

Now, in September 2024, the same building still stands, although interestingly it seems to have lost its top storey which can be seen in the second picture. The panelling between the windows seems to have been replaced with something plainer, too, and the Leicester Permanent Building Society has been replaced by “Wake ‘n’ Cake” – I dare not ask what service they provide.