#car fortress

Manchester Arndale car fortress, 2025

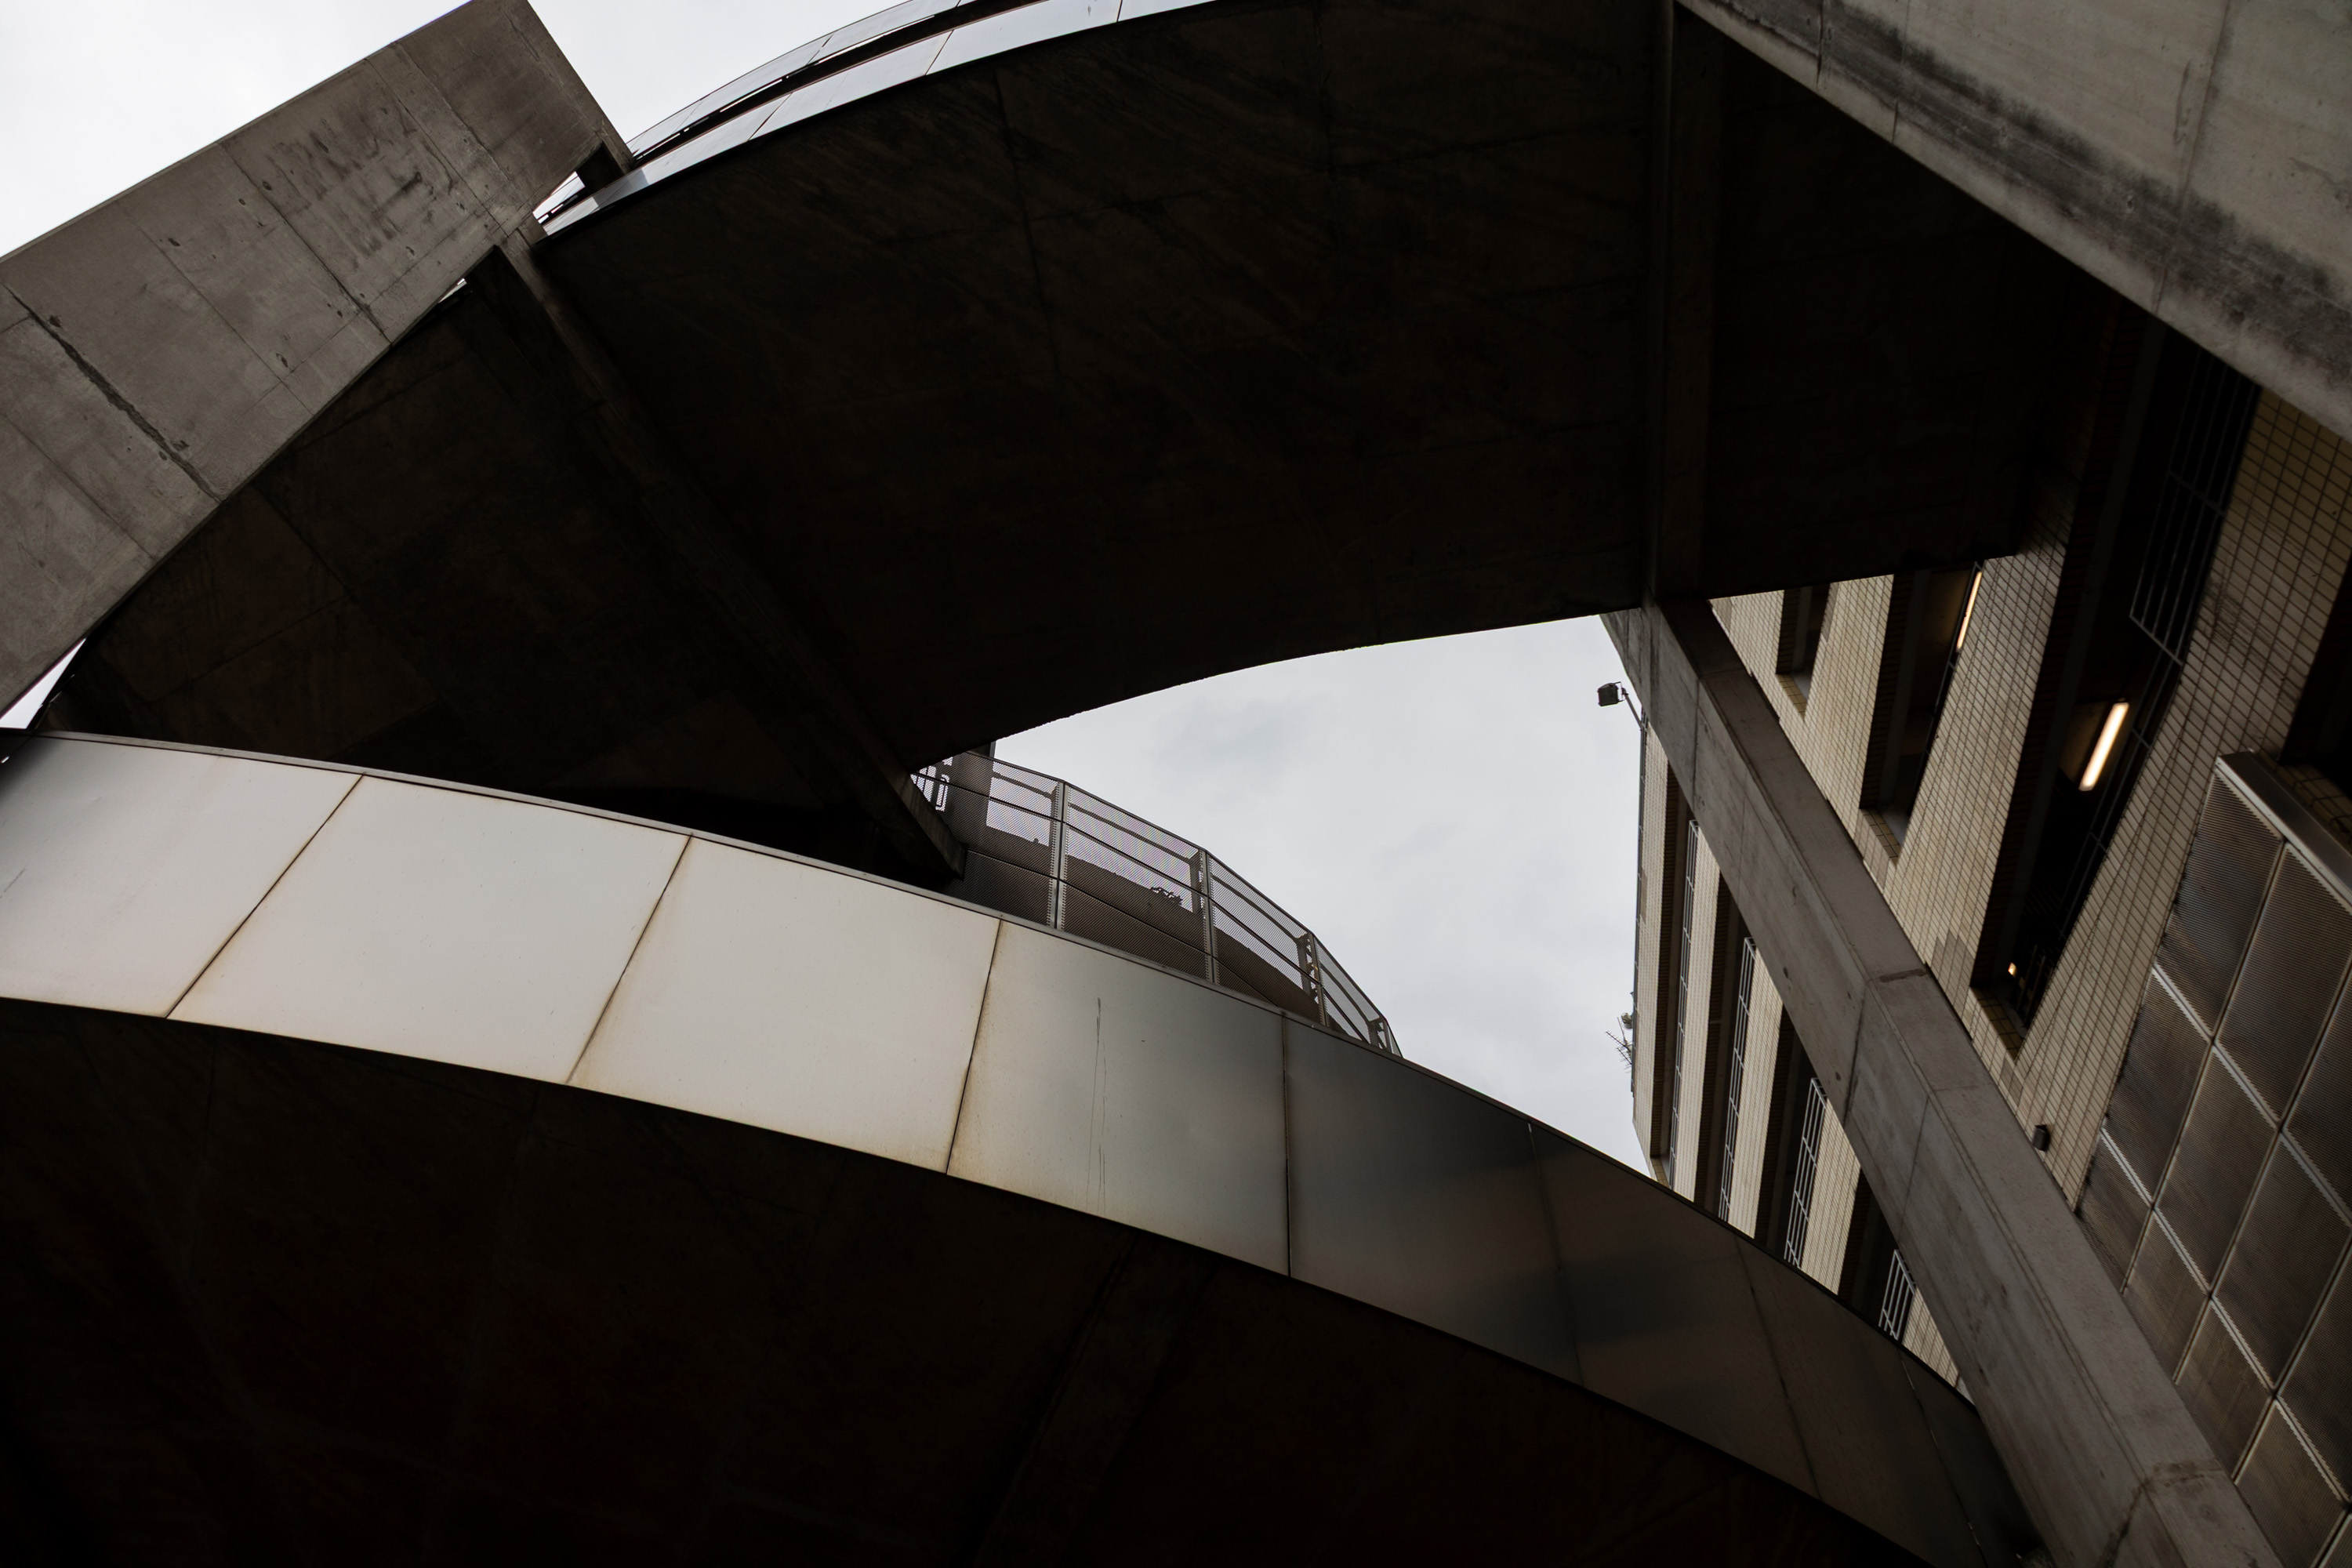
View looking up at intersecting concrete and metal structures of a car park against a cloudy sky. The architecture features curved and angled lines, creating a geometric pattern. Vertical and horizontal elements add depth and modern, industrial character.
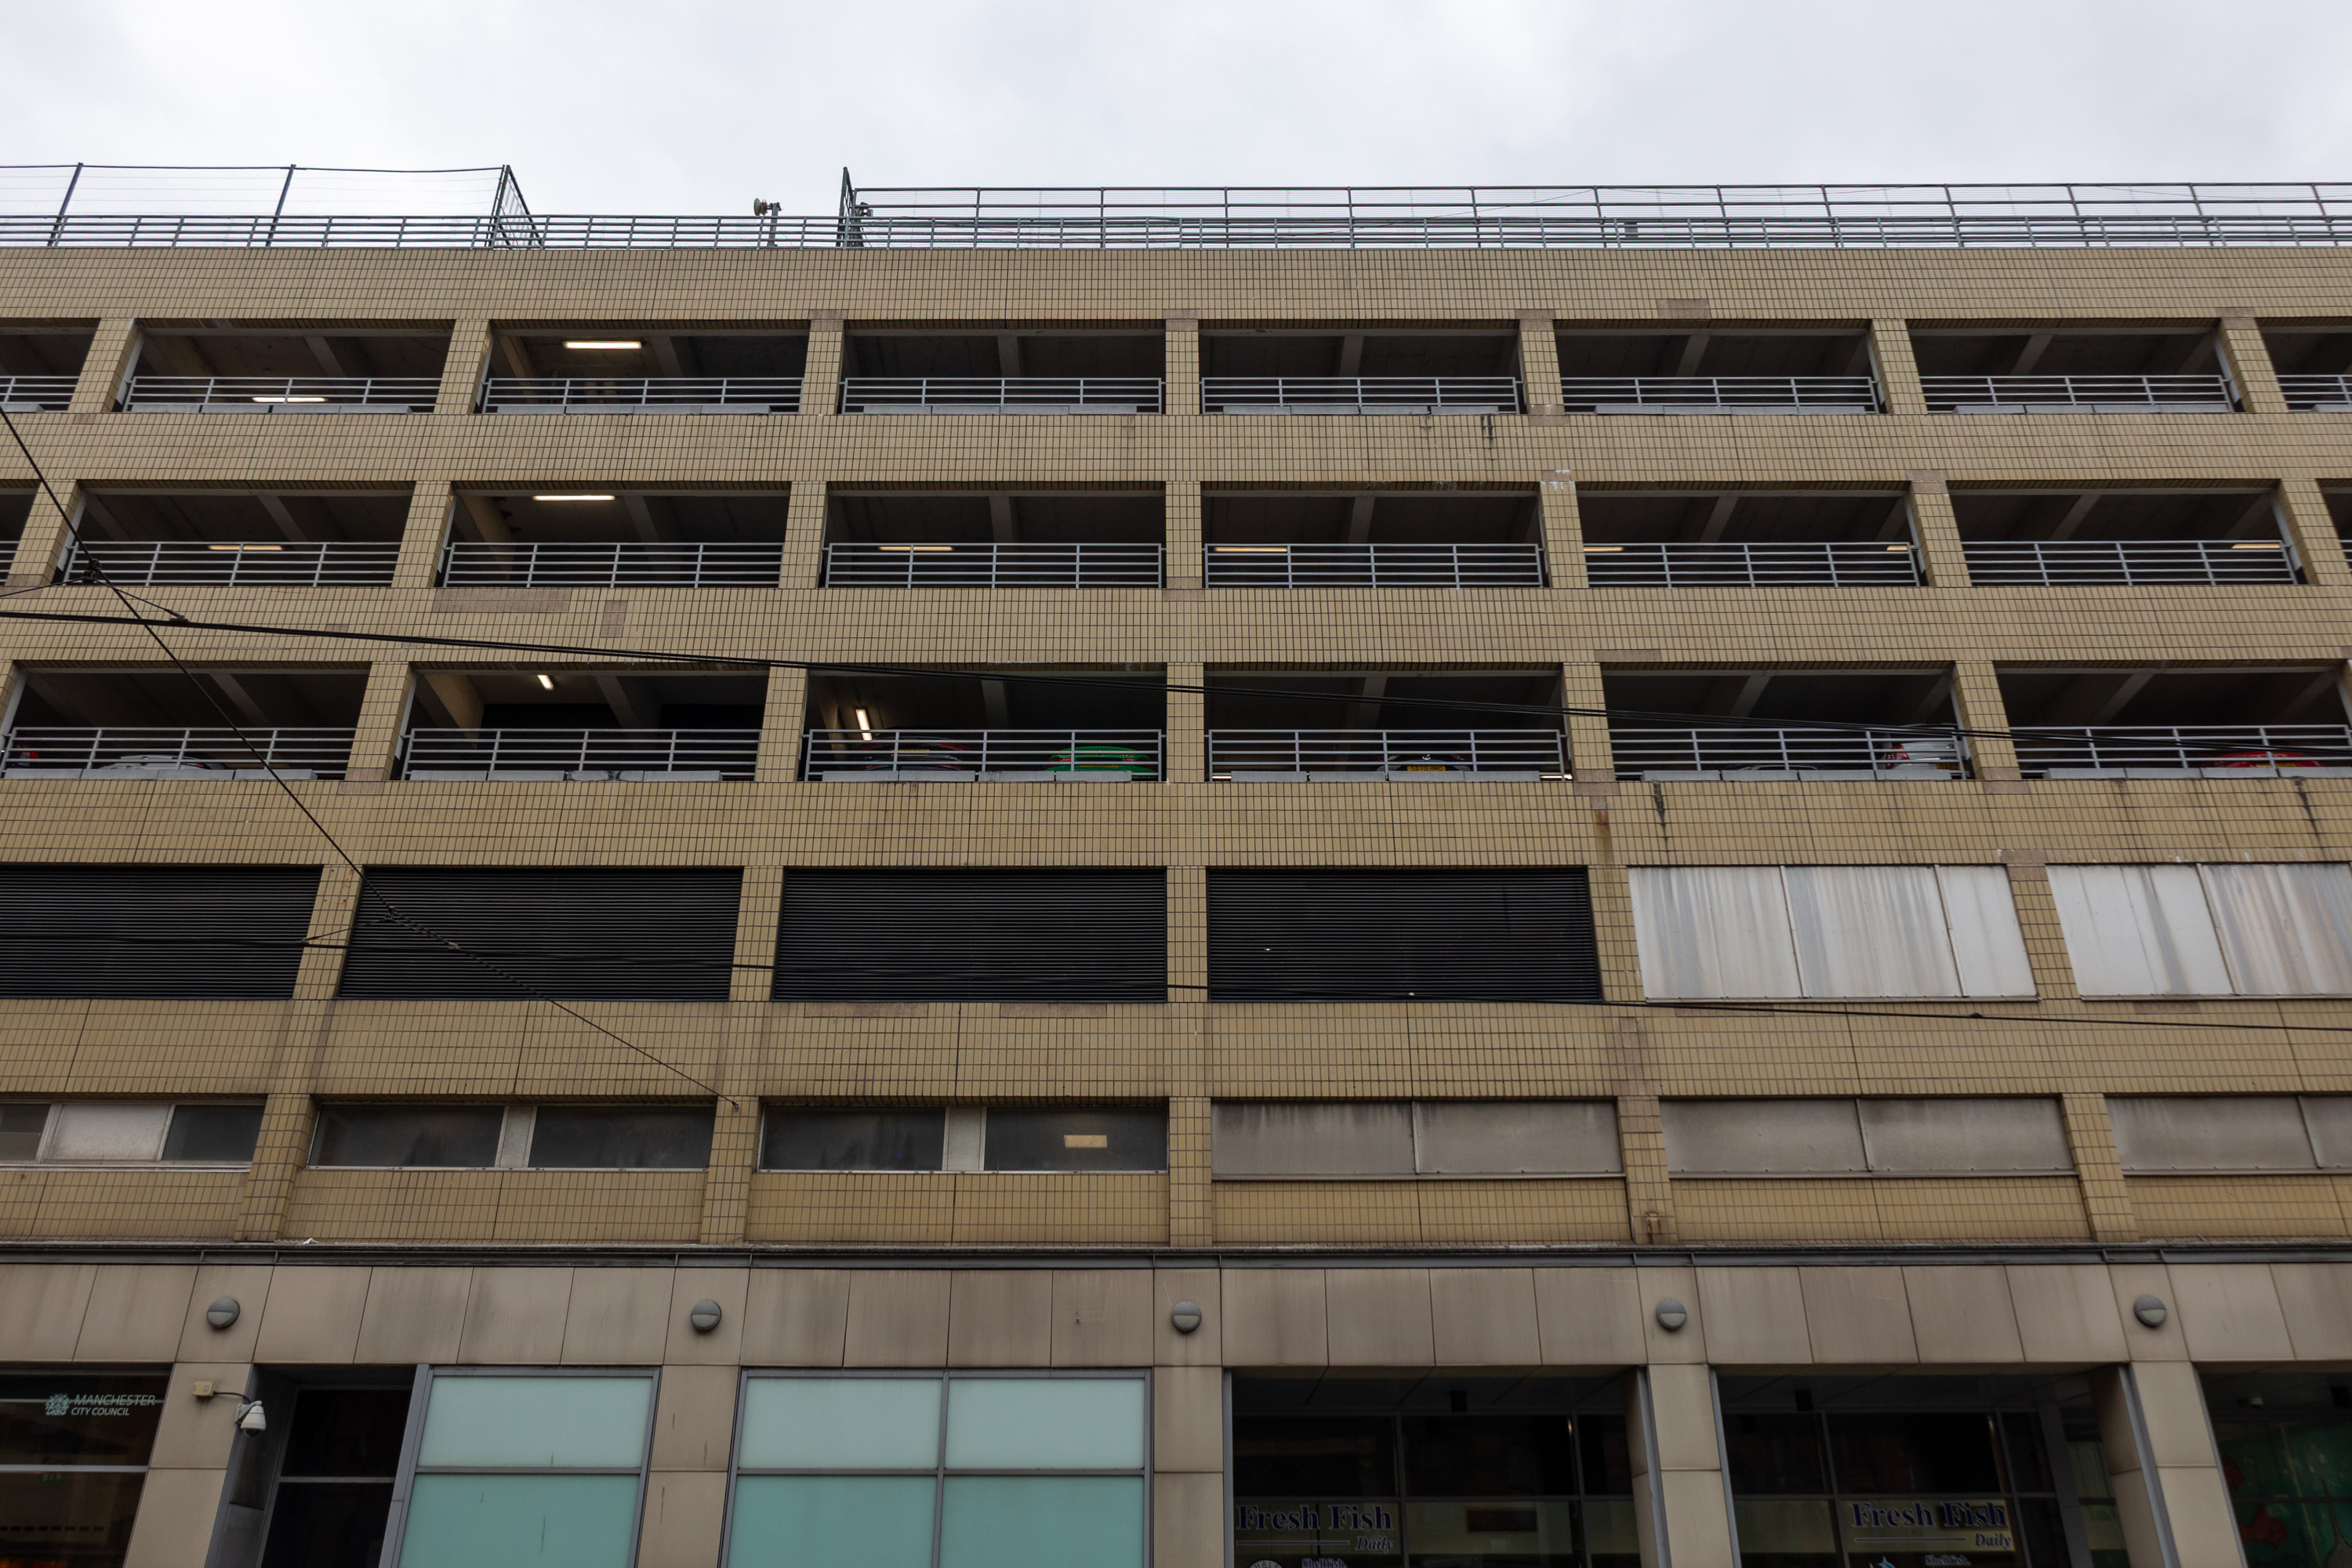
A beige multi-storey car park with horizontal metal railings on each level, dark and light window panels, and glass shopfronts on the ground floor. The sky is overcast, and the building appears vacant and functional.
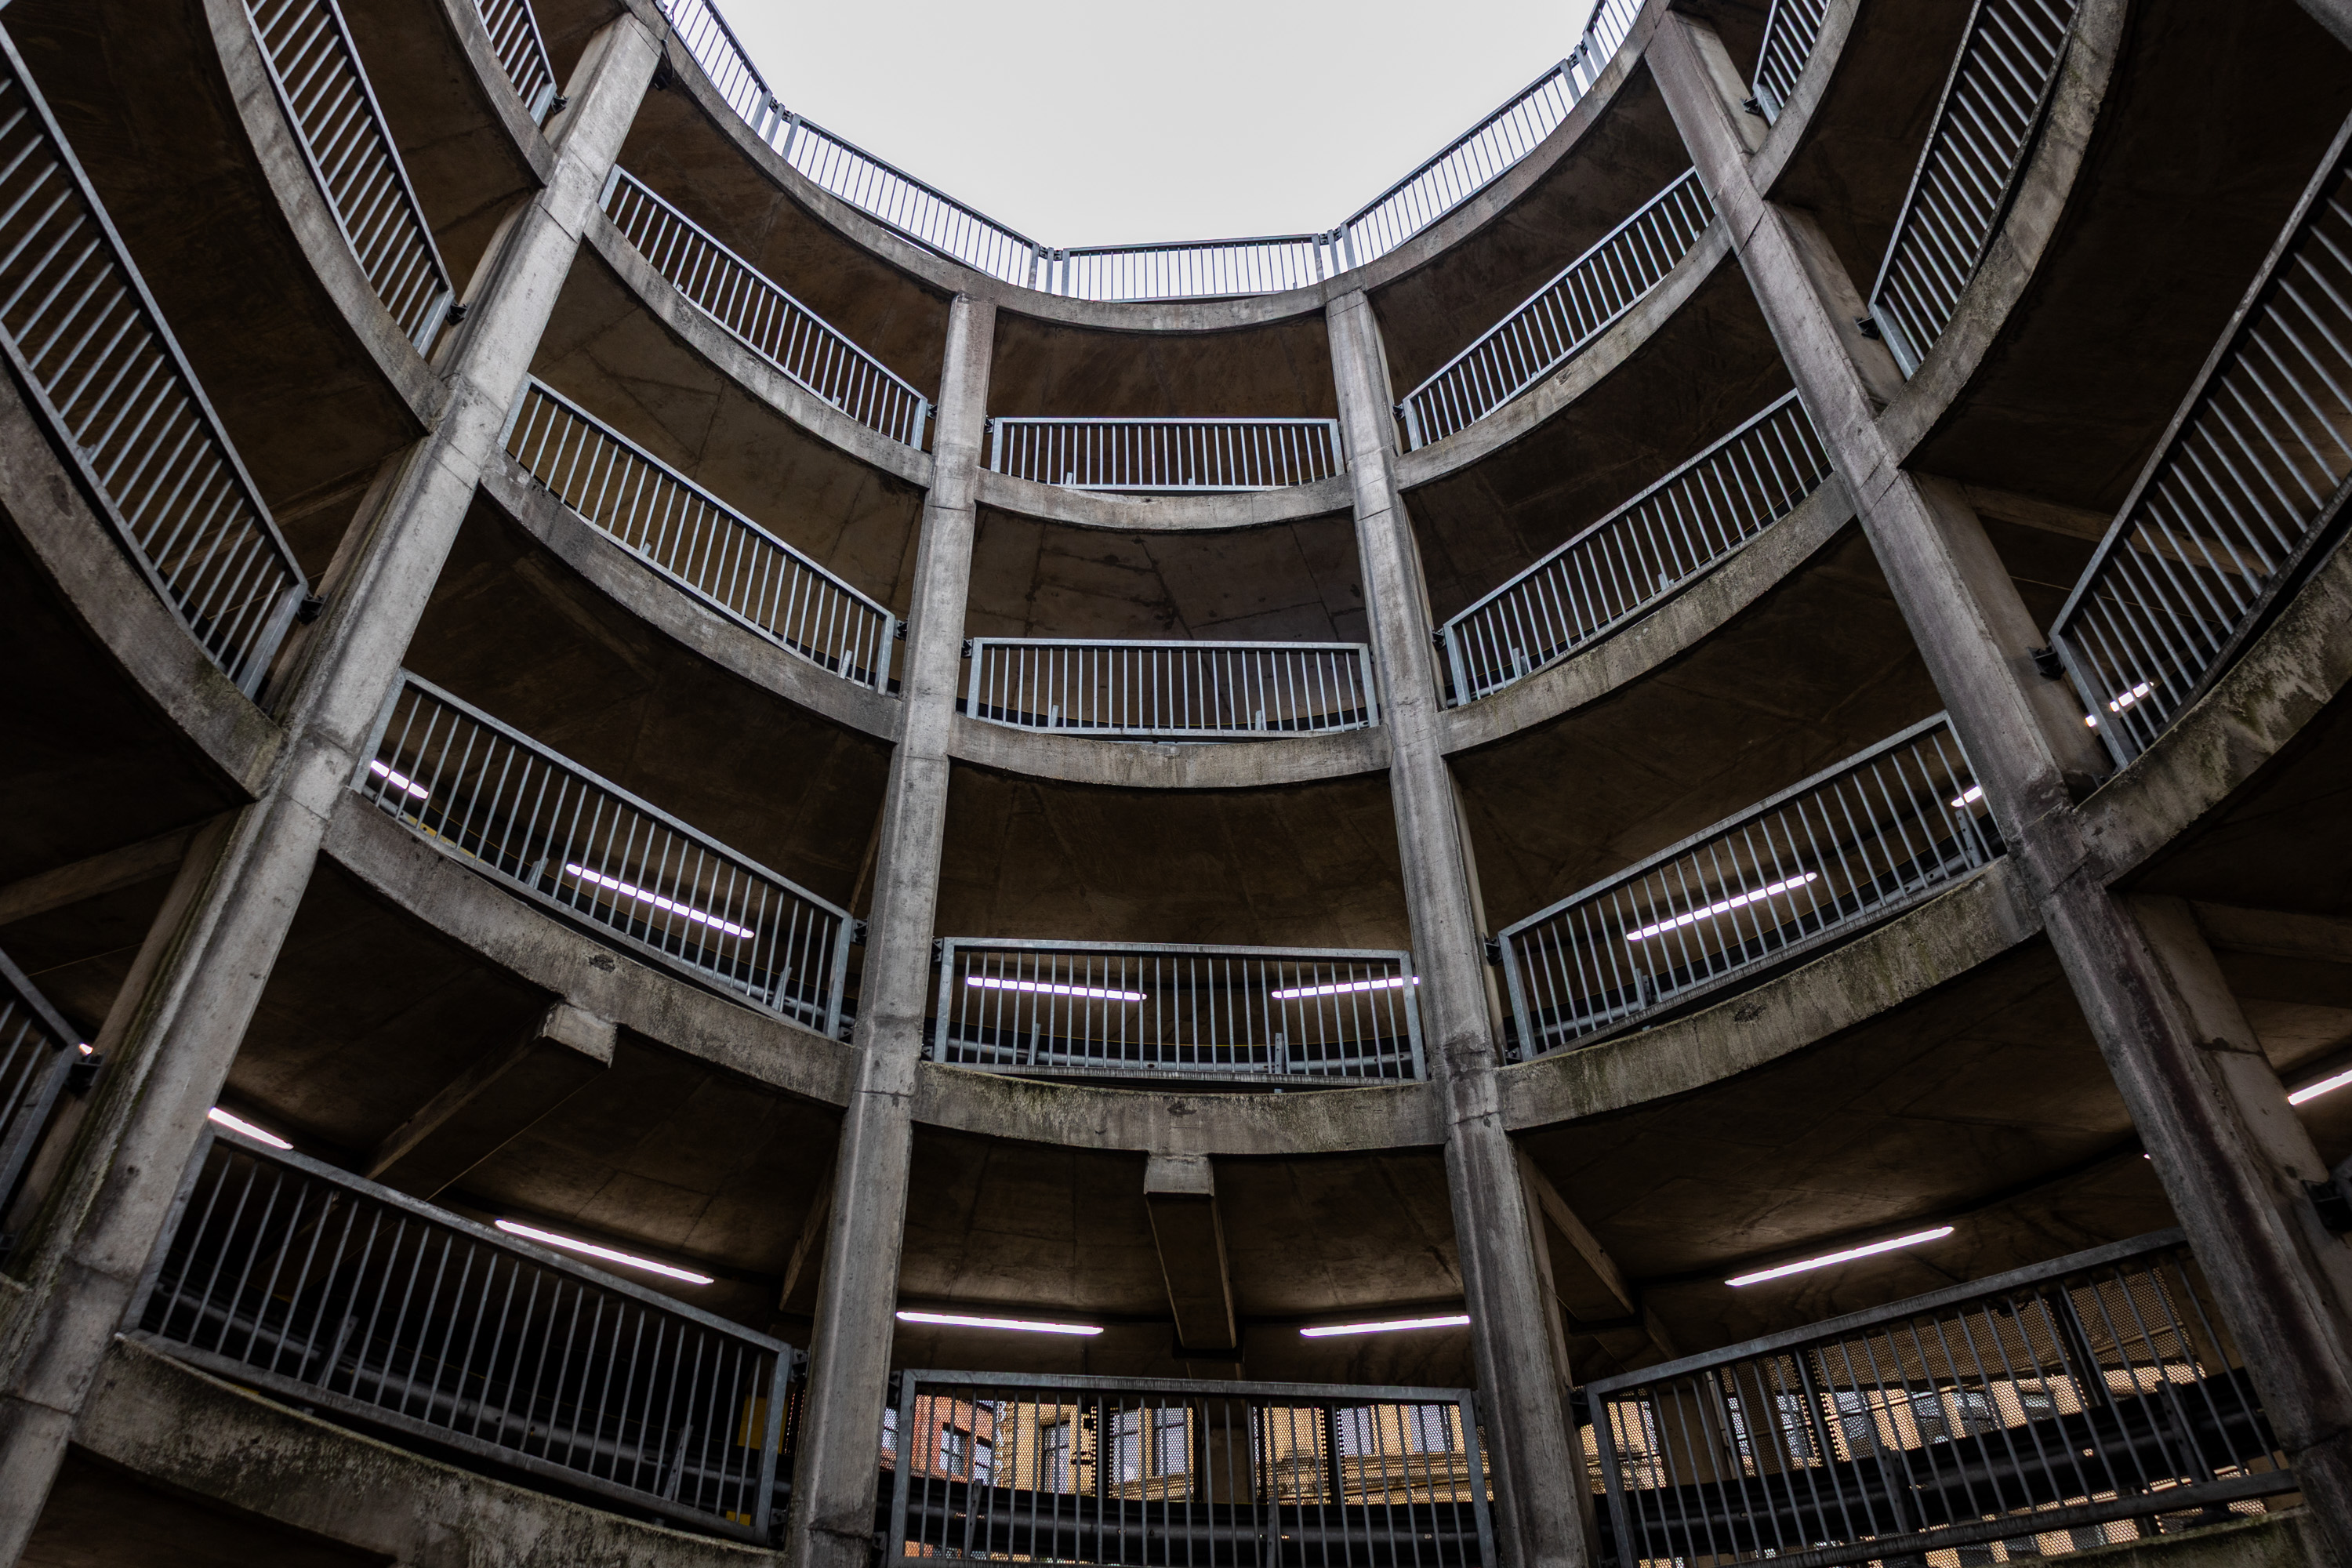
A circular concrete car park is shown from a low angle, looking up towards the open sky. Multiple levels feature metal railings and fluorescent lights, creating a pattern of repeating geometric shapes and lines.
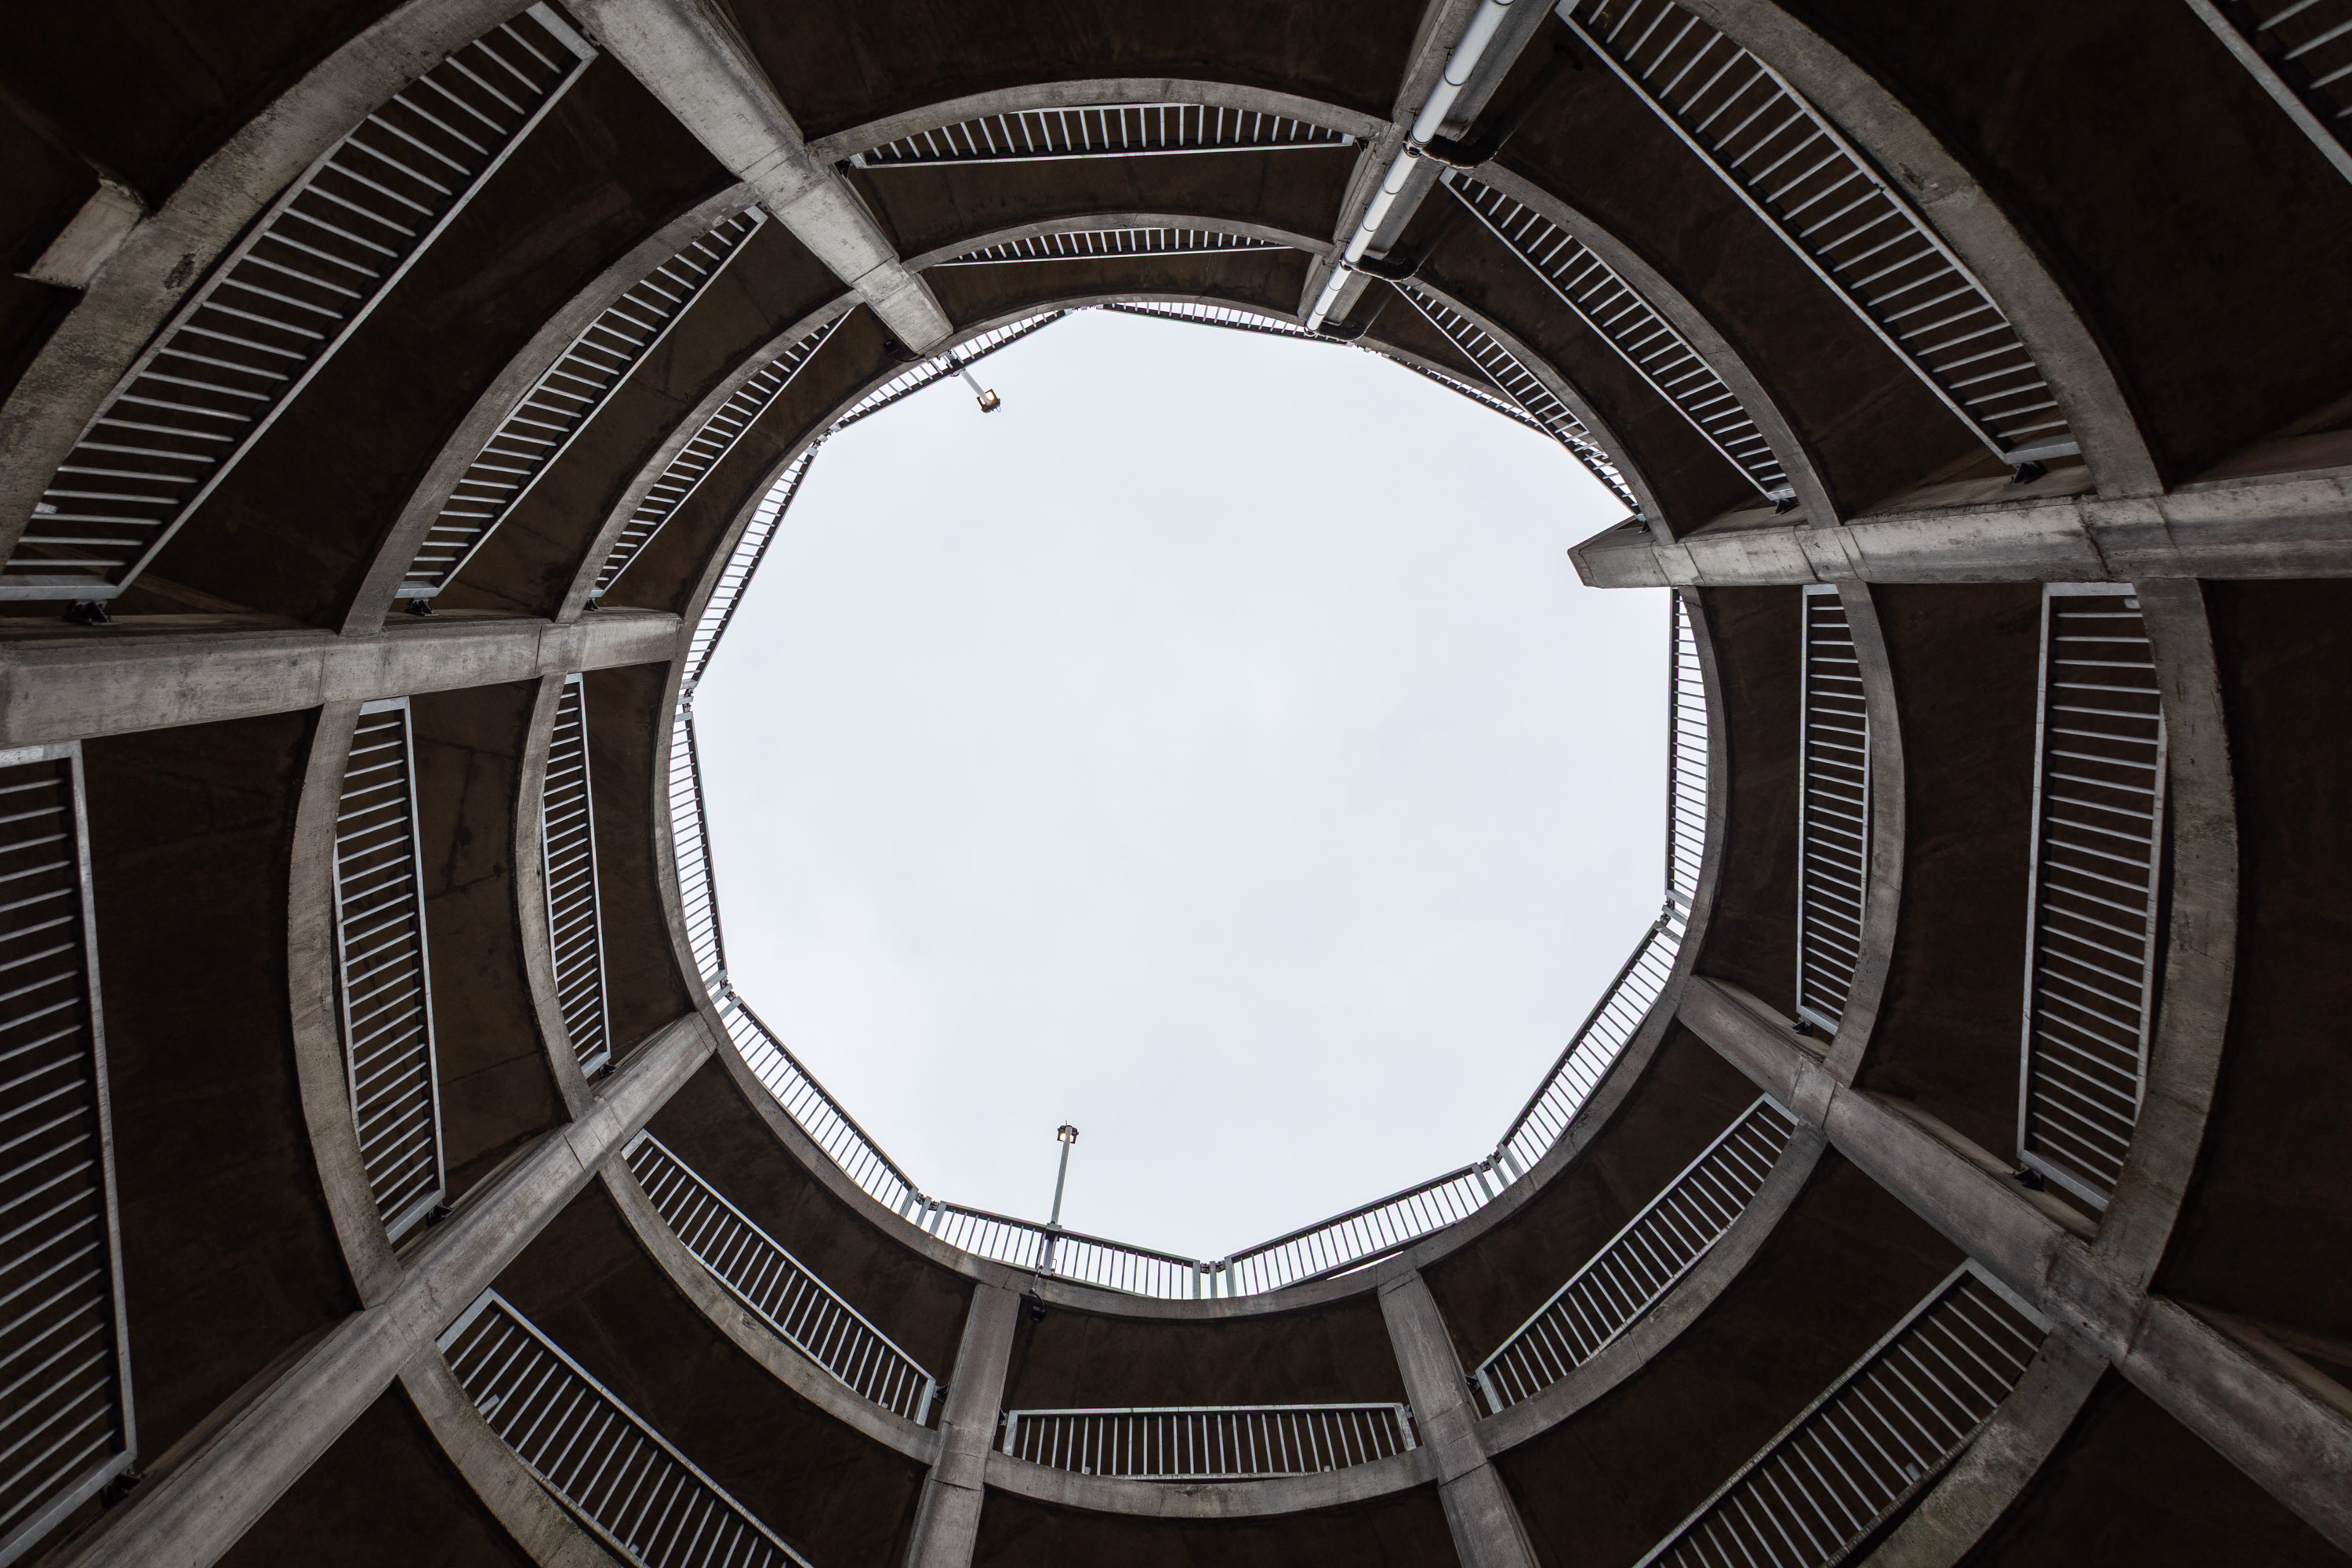
View looking upward from the centre of a circular, multi-level concrete car park. Spiral ramps and metal railings encircle an open skylight, revealing a cloudy sky above. Vertical support columns and geometric lines dominate the architectural structure.

Most (normal) people would have their betrothed as their iPhone wallpaper, or perhaps a beloved pet, but no, not me – I have the Manchester Arndale ramp on my lock screen 🥰

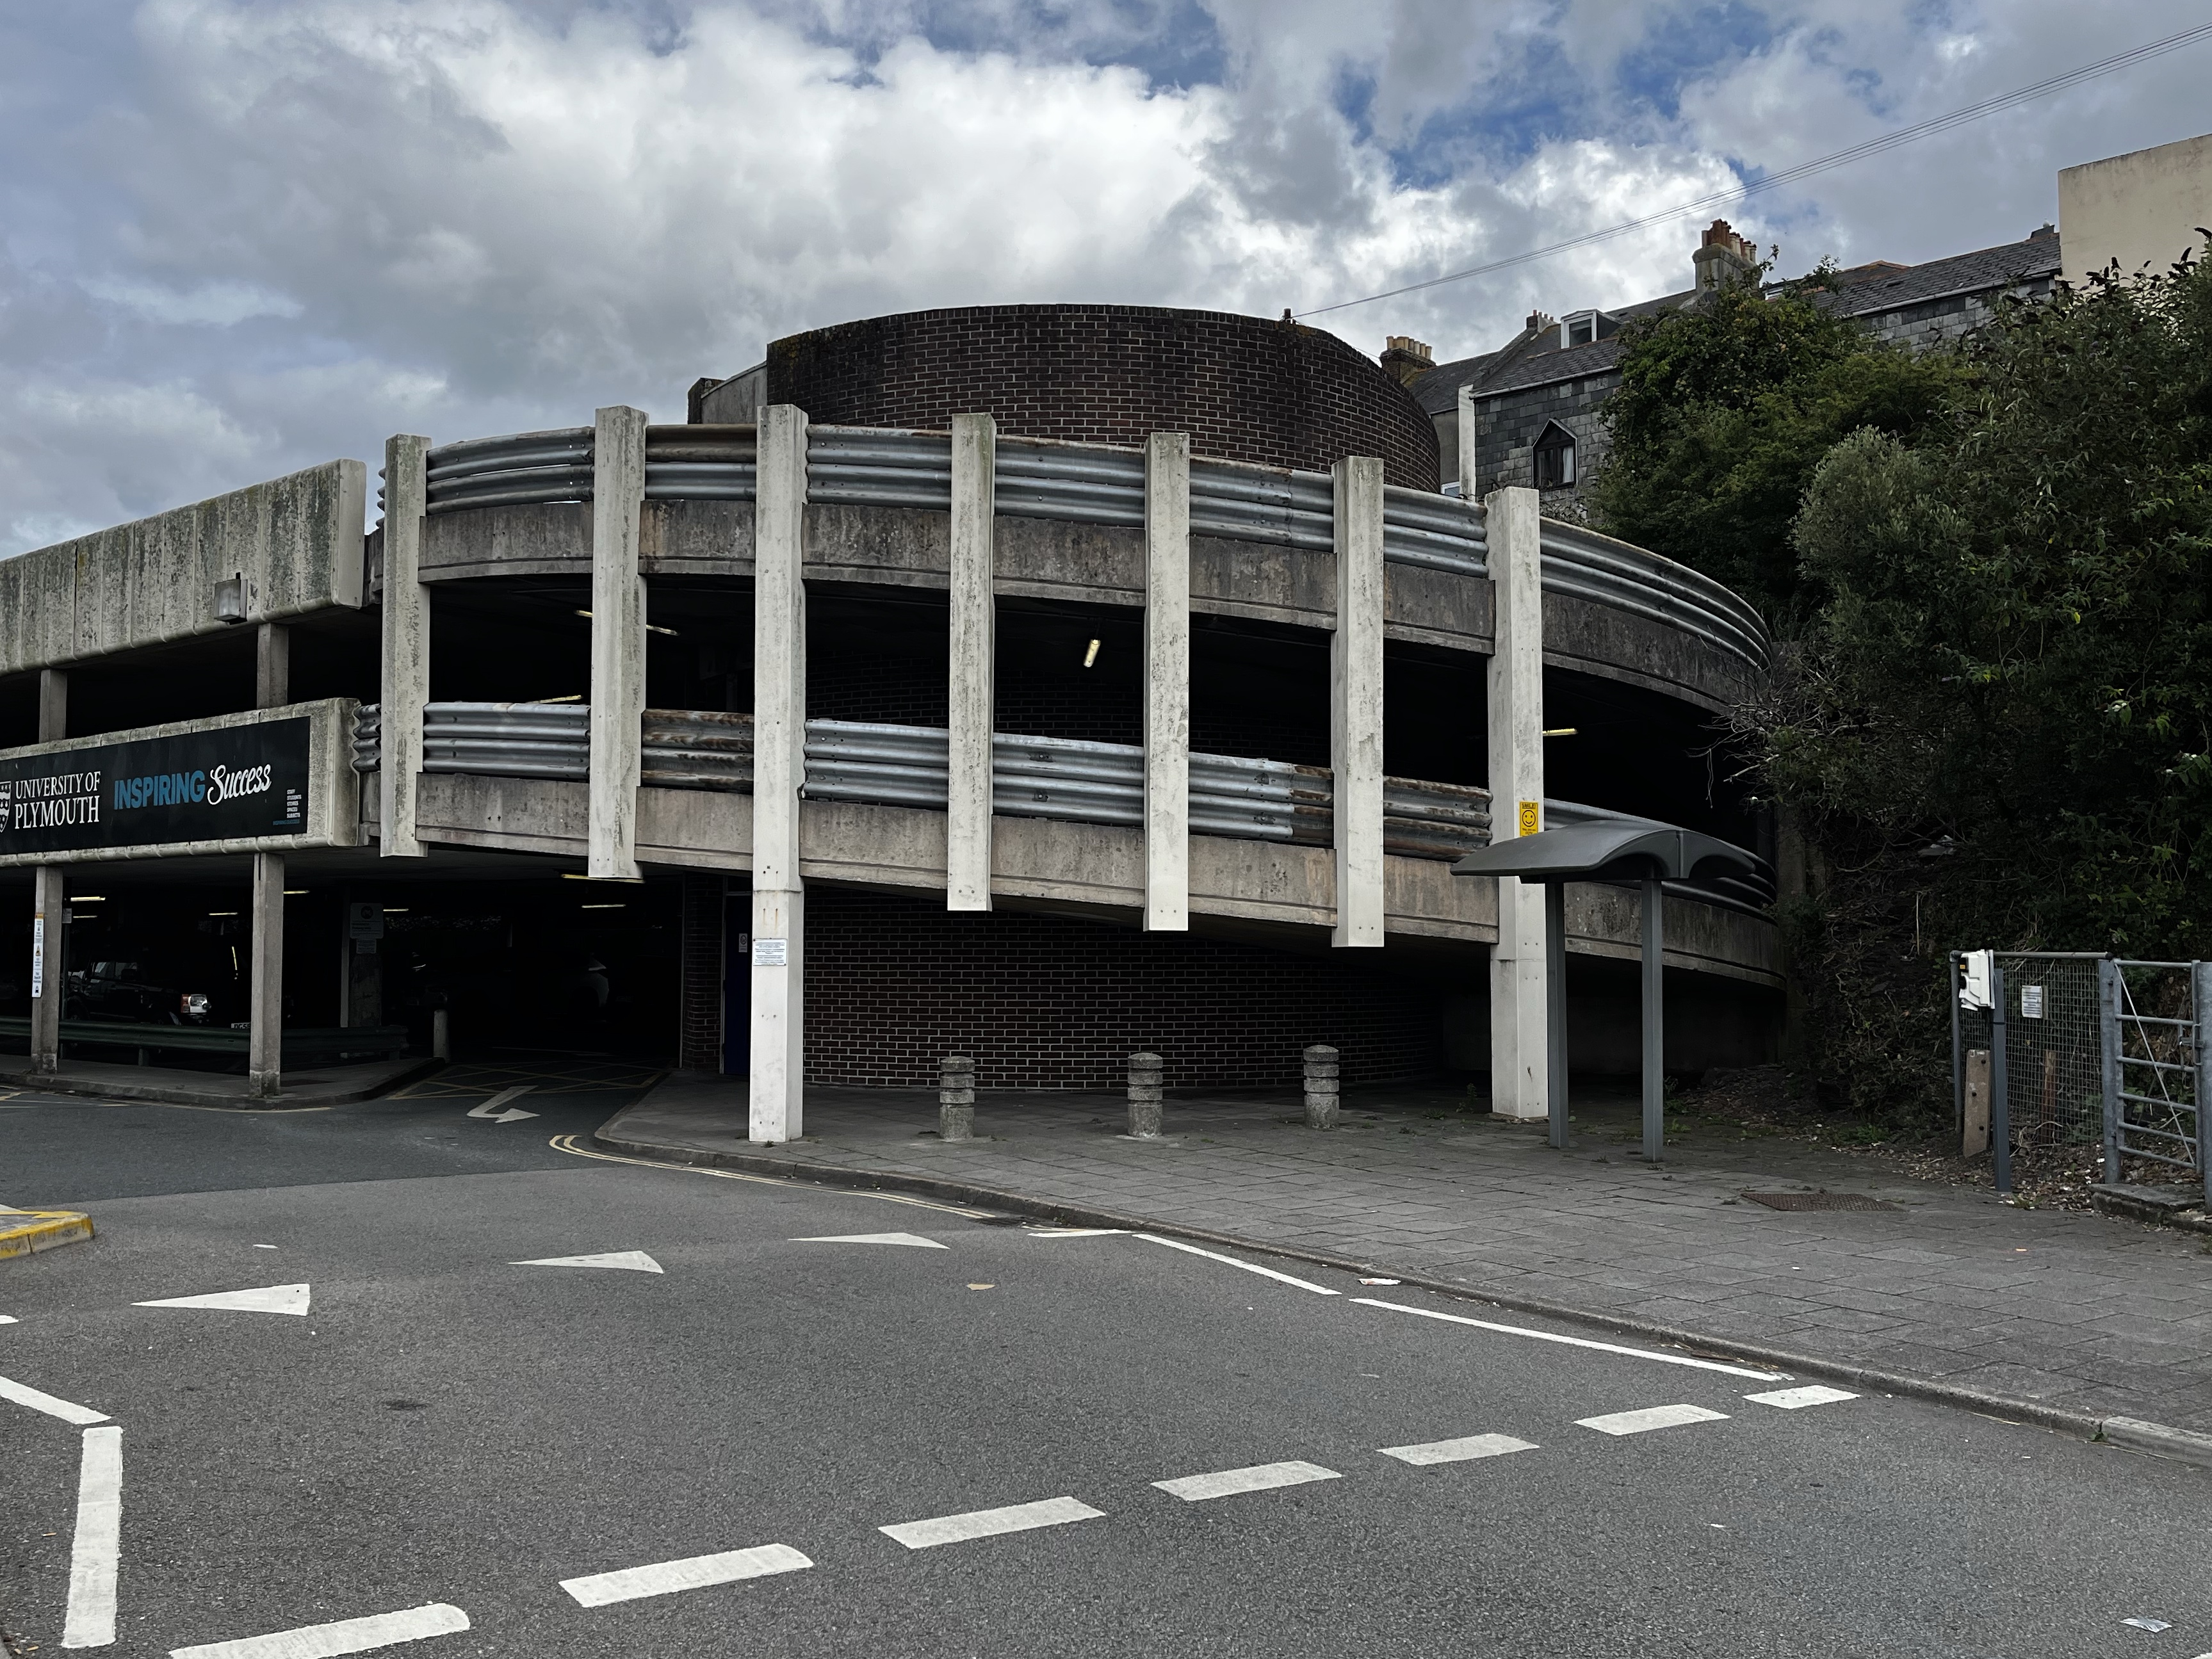
Plymouth railway station car fortress, 2025

A multi-storey concrete car park with vertical pillars and a circular ramp is shown under a cloudy sky. A covered pay station and pavement are in front; trees and buildings are visible to the right and behind the structure.
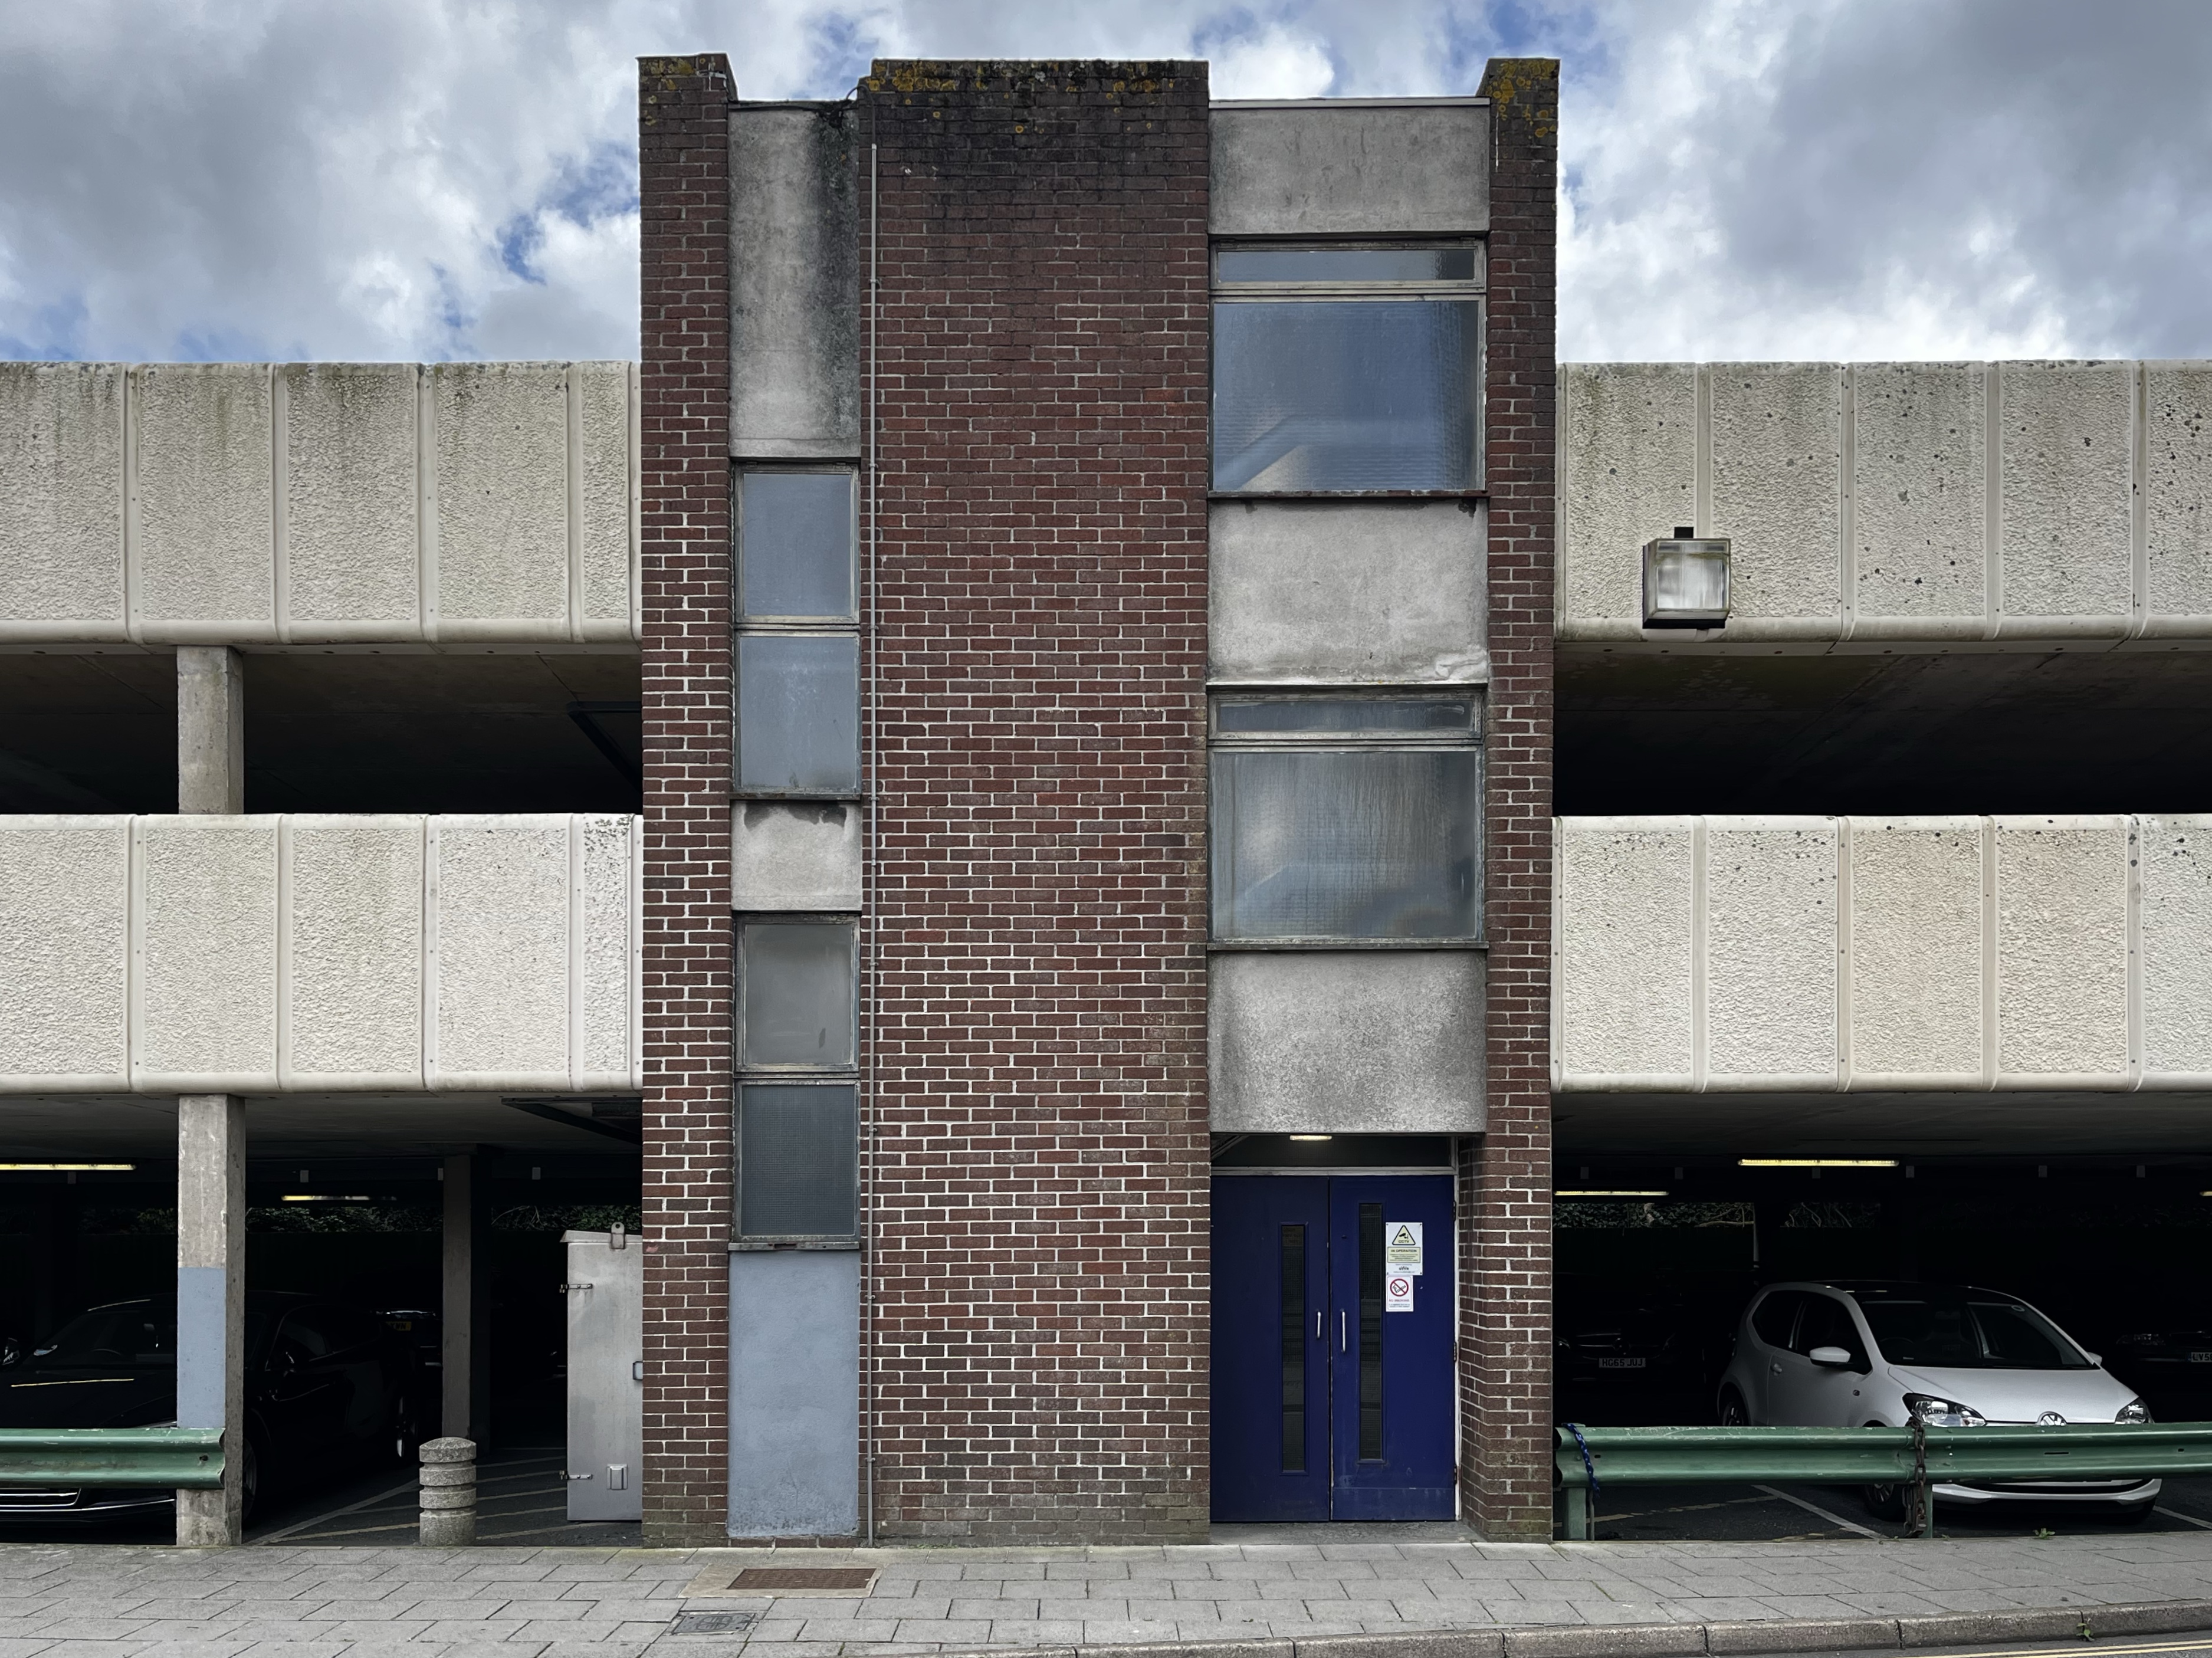
A symmetrical section of a multi-storey car park features a central brick stairwell with windows and a blue door, flanked by open concrete parking bays. Several parked cars and a cloudy sky are visible. The setting appears urban and utilitarian.

It’s remiss of me to have been to the station so many times, but never to have taken a picture of Intercity House before it was redeveloped.

…the new station with its large office block, ‘Intercity House’, was formally opened by Dr Richard Beeching, the British Railways Chairman, on 26 March 1962.

Plymouth railway station, Wikipedia

What a privilege!